
























Montauk Home by Bates Masi Draws on Historic Livestock Pen Architecture
By
Erin Miller
Summary
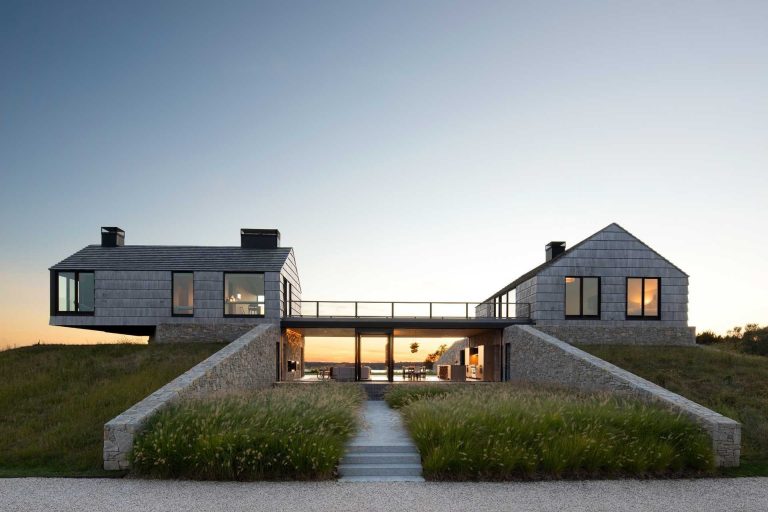
Bates Masi + Architects designed a family home in Montauk, New York, drawing inspiration from the area's historic livestock pens and agricultural heritage. The property sits on land once belonging to early settlers, with remnants of horse stables, barns, and workers' cottages still present. The design replaces a mid-20th century cottage with a contemporary home that preserves the site's remarkable views across the lake, ocean, and sound while honoring its rural past.
Source
 ContemporistMontauk Home by Bates Masi Draws on Historic Livestock Pen Architecturecontemporist.com
Key quotes
· 3 pulledHigh on a hill in Montauk, New York, Bates Masi + Architects designed a family home that looks to the area's agricultural history while embracing contemporary living.
The property occupies land once associated with some of Montauk's earliest settlers, where traces of horse stables, barns, and workers' cottages still remain across the landscape.
A modest cottage built in the mid-20th century already occupied one of the site's most remarkable locations, enjoying almost uninterrupted views across the nearby lake, ocean, sound, and surrounding nature preserves.
You might also wanna read


Selencky Parsons Designs South Downs Home Resembling Three Cottages
London architecture studio Selencky Parsons has completed Bulls Barn, a family home in England's South Downs National Park designed to resem
 Dezeen·9mo ago
Desai Chia Architecture Designs Farm-Inspired Home in Upstate New York
Desai Chia Architecture designed the Stanfordville House in Upstate New York, drawing inspiration from farm buildings. The home features cha
Dezeen·10mo ago
Artist Jobe Burns Renovates 300-Year-Old West Country Farmhouse Using Traditional Methods
Artist Jobe Burns, a recent spatial design graduate, has completed a meticulous renovation of a 300-year-old West Country farmhouse in south
Dezeen·10mo ago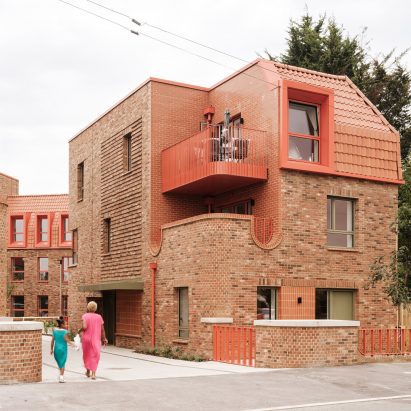
Metropolitan Workshop Designs Arts and Crafts-Inspired Affordable Housing in London
Metropolitan Workshop designed an affordable housing development called Farmstead Road in London's Bellingham Estate, featuring Arts and Cra
Dezeen·3mo ago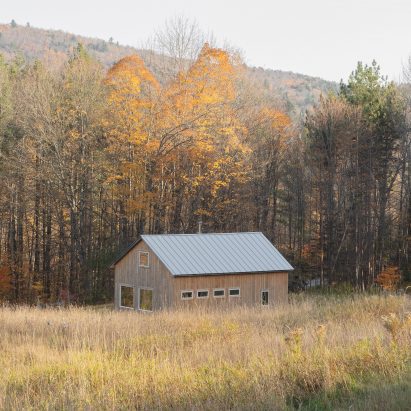
Cordero Pardee Transforms Wood-Framed Barn into Studio and Library in Rural Vermont
American architecture studio Cordero Pardee transformed a wood-framed barn into a studio and library using biomaterials in rural Vermont. Th
Dezeen·11mo ago
Payette Architects Complete Pro-Bono Net-Zero Timber Farm Stand in Massachusetts
US architecture studio Payette has completed a pro-bono project called Land's Sake Farmstand in Weston, Massachusetts, just outside Boston.
Dezeen·2mo ago
Comments
Sign in to join the conversation.
No comments yet. Be the first.