





















Metropolitan Workshop Designs Arts and Crafts-Inspired Affordable Housing in London
By
Jon Astbury

Kettled twice. Extra chewy, extra trustworthy.
Summary
Metropolitan Workshop designed an affordable housing development called Farmstead Road in London's Bellingham Estate, featuring Arts and Crafts-inspired architectural details like textured brickwork, arch motifs, and mansard roofs. The 24-unit development was created for Phoenix Community Housing, a resident-led association, and incorporates sustainable features including air-source heat pumps and green roofs. The project transforms a former garage site into housing that respects the local architectural heritage while providing modern, energy-efficient homes.
Key quotes
· 3 pulledTextured brickwork, arch motifs and large mansard roofs nod to the Arts and Crafts style surroundings of Farmstead Road, an affordable housing development in London by local studio Metropolitan Workshop.
Located on an infill site in the 1920s Bellingham Estate in Lewisham, the 24-unit development was designed for not-for-profit, resident-led association Phoenix Community Housing.
The development transforms a former garage site into housing that respects the local architectural heritage while providing modern, energy-efficient homes.
You might also wanna read

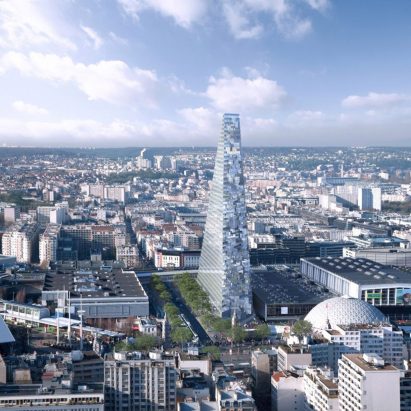
Herzog & de Meuron's Tour Triangle skyscraper tops out at 180 metres in Paris
The Tour Triangle skyscraper in Paris, designed by Swiss architecture firm Herzog & de Meuron, has topped out at 180 metres (42 storeys), ma
 Dezeen·20d ago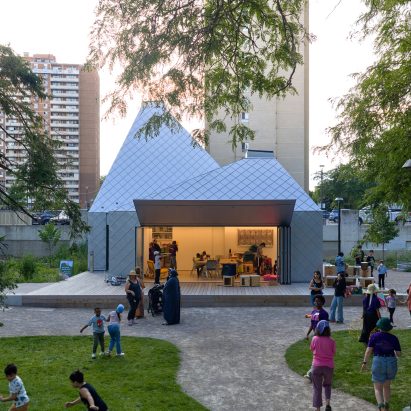
LGA Architectural Partners designs aluminium-clad bell pavilion with skylights for Toronto park
LGA Architectural Partners designed The Belle, a bell-shaped, aluminium-clad pavilion with integrated skylights in Mabelle Park, Toronto. Th
Dezeen·27d ago
Dattner Architects integrates affordable housing with historic Bronx church campus using gothic design details
Dattner Architects has completed St James Terrace, an affordable housing development integrated with a historic Episcopal church campus in t
Dezeen·1mo ago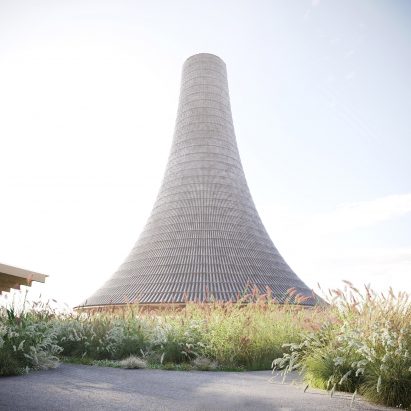
Christ & Gantenbein designs Seoul arts center with timber pavilion open to natural elements
Swiss architecture studio Christ & Gantenbein is designing the Dongjak Art Space in Seoul, South Korea, featuring a 30-meter-high timber pav
Dezeen·1mo ago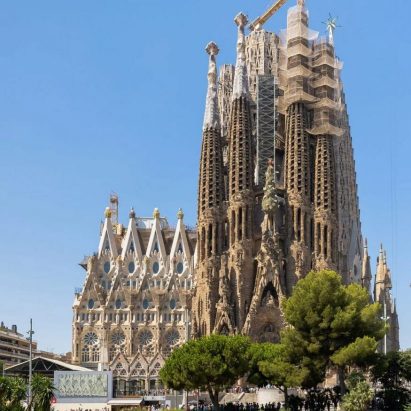
15 Major Architecture Projects Scheduled for Completion in 2026
The article previews 15 significant architecture projects scheduled for completion in 2026, including the long-awaited Sagrada Familia in Ba
Dezeen·4mo ago
Top 10 Chinese Architecture Projects of 2025: International and Local Designs
This article presents a curated selection of the top 10 Chinese architecture projects of 2025, featuring both large-scale international desi
Dezeen·5mo ago