
























Dattner Architects integrates affordable housing with historic Bronx church campus using gothic design details
Dattner Architects balanced density and historic preservation for the expansion of a historic church campus in the Bronx into social housing
Read the full articleYou might also wanna read
Parkhill and Komatsu Architecture Announce Strategic Partnership to Strengthen Community-Focused Design Across Texas
Parkhill and Komatsu Architecture are proud to announce a new partnership, uniting two respected Texas-based design practices with a shared
Modern Montauk Home Melds Historic Forms with Expansive Views and Contemporary Comfort
Set atop a hill in Montauk, Bates Masi + Architects crafted a home that blends history and modernity. The design draws from local agricultur


a flowing roof and fluid concrete walls frame the new santa barbara parish complex in sicily
the architectural concept interprets the church as a ‘house among houses,’ combining accessibility with a clear urban presence. The post a f
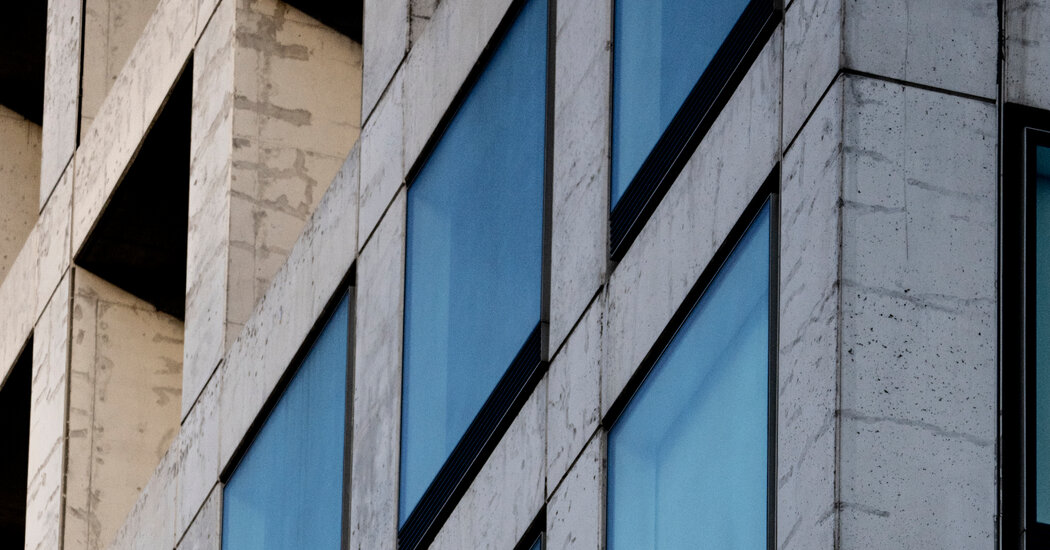
Structural Issues and Cracks Plague Luxury Tower at 432 Park Avenue
A superstar team of architects and developers insisted on an all-white concrete facade. It could explain some of the building’s problems.
 nytimes.com·9mo ago
When preservation meets modern design: A look at Progressive Field’s architectural changes (photos)
On a recent tour of Progressive Field, architects detail the multi-year project that upgraded clubhouses, added Terrace Hall and North Coast

Tarrytown Residence by Alterstudio Architecture in Austin
This article by stavrosek was published on ek magazine
Comments
Sign in to join the conversation.
No comments yet. Be the first.