
























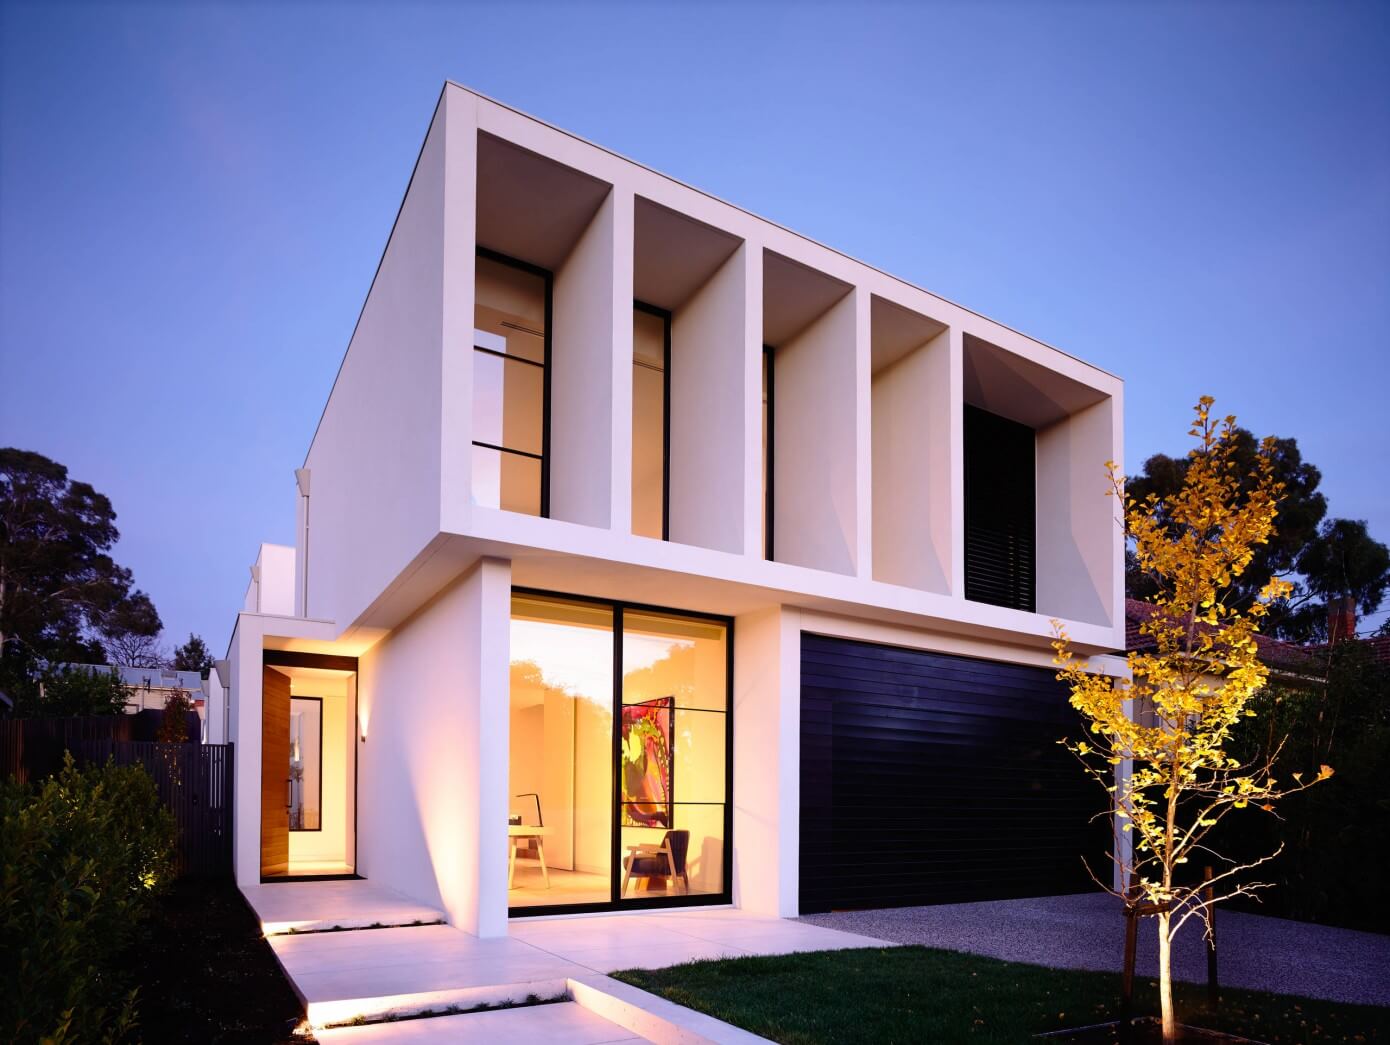
Robinson Residence: A Contemporary Concept Home by Canny Design in Melbourne
By
Mat Watts
Summary
A brief architectural feature on the "Robinson" concept home, a two-storey contemporary single-family residence designed by Canny Design in Malvern, Melbourne, Australia. The article presents the home as an evolution of the firm's Lubelso concept, with a focus on modern design aesthetics.
Source
 Twitter / XRobinson Residence: A Contemporary Concept Home by Canny Design in Melbournehomeadore.com
Key quotes
· 1 pulledLubelso concept home, the Robinson, is an evolution from our first
You might also wanna read


Melbourne Brick Home Features Custom Fisher & Paykel Kitchen in Courtyard Design
The article features Naples Street House, a single-storey brick-and-timber home in Melbourne designed by Edition Office architecture studio.
 Dezeen·9mo ago
Matt Gibson Architecture + Design Adds Arts and Crafts-Style Extensions to Melbourne Home
Matt Gibson Architecture + Design has renovated and expanded a 19th-century terraced house in Melbourne, adding two contrasting brick extens
Dezeen·11mo ago
Temple House: Melbourne Family Home with Monolithic Design and Frameless Glazing
Temple House is a single-storey family home in Melbourne designed by J Kidman Architecture with interior design by Golden and Studio Tali Ro
Dezeen·7mo ago
Pliskin Architecture completes brick-clad two-family rowhouse in Brooklyn's Greenpoint neighborhood
Pliskin Architecture has completed the Leonard Street Rowhouse, a 6,000-square-foot two-family home on an infill lot in Greenpoint, Brooklyn
Dezeen·7d ago
Alex Dormon's Photography of Jørn Utzon's Can Lis Residence in Mallorca
The article features British photographer Alex Dormon's photography of Can Lis, the Mallorca holiday home designed by renowned Danish archit
Dezeen·10mo ago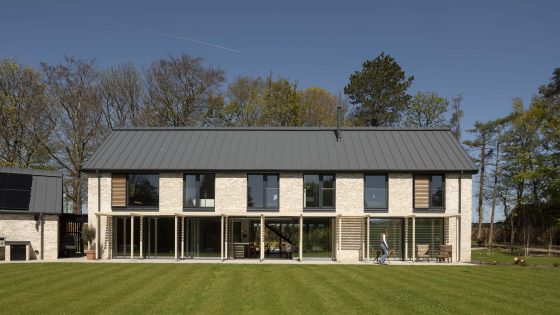
ZONE Architects completes low-energy longhouse-style home near St Andrews
ZONE Architects has completed a low-energy, four-bedroom house near St Andrews, Scotland, designed with an elongated orthogonal plan inspire
 architectsjournal.co.uk·1d ago
Comments
Sign in to join the conversation.
No comments yet. Be the first.