
























ZONE Architects completes low-energy longhouse-style home near St Andrews
By
Rob Wilson
Summary
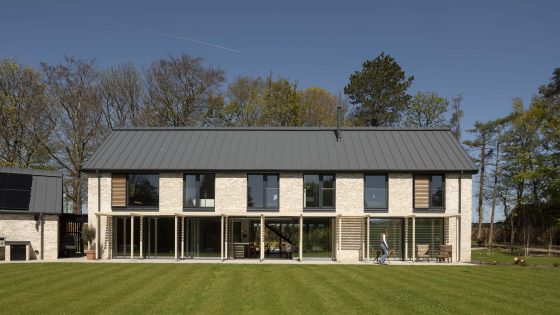
ZONE Architects has completed a low-energy, four-bedroom house near St Andrews, Scotland, designed with an elongated orthogonal plan inspired by traditional longhouses. Set in woodland, the home features south-facing living spaces and bedrooms that open onto a landscaped garden through large sliding glazed openings. A timber pergola-like structure shades the long south elevation, and the design prioritizes a strong connection to the garden, natural light, and energy efficiency for clients who are keen gardeners.
Source
 bskyZONE Architects completes low-energy longhouse-style home near St Andrewsarchitectsjournal.co.uk
Key quotes
· 3 pulledThe clients, being keen gardeners, wanted the design to have a strong connection to the garden, with a sense of openness and good natural light.
ZONE Architects designed an elongated orthogonal plan which references traditional longhouses, enabling the main living spaces and all four bedrooms to be south-facing.
The four-bedroom house is designed to have a strong connection to the garden with a long south elevation shaded by a timber pergola-like structure.
You might also wanna read


Indian Architecture Studio Creates Moat-Surrounded Weekend Home Near Hyderabad
Indian architecture studio 23 Degrees Design Shift has designed a five-bedroom weekend home called Antriya near Hyderabad, India, featuring
 Dezeen·7mo ago
Pend Architecture Studio Renovates Victorian House in Edinburgh with Curved Brick Extension
Local architecture studio Pend renovated a traditional semi-detached Victorian house in Edinburgh, combining two existing flats to create a
Dezeen·6mo ago
Nick Willson Architects Designs West Sussex Home with Steel-Framed Cloister
Nick Willson Architects designed Three Oaks Farm, a rural home in West Sussex organized around a steel-framed cloister. The house features g
Dezeen·8mo ago
SET Arquitectura's White Modular House: elevated hillside home with raised pool in Argentina
Argentine architecture studio SET Arquitectura has designed the White Modular House, an elevated all-white residence on a steep hillside in
Dezeen·19d ago
Pend transforms overlooked Edinburgh infill site into mews homes with private courtyards
Architecture studio Pend has completed Canon Mews, a pair of light-filled mews homes on a compact brownfield site in Edinburgh, Scotland. Th
Dezeen·1mo ago
Taliesyn Designs Concrete-Column Weekend Retreat in Bengaluru Grove
House by the Grove is a weekend retreat near Bengaluru designed by Indian architecture studio Taliesyn. The 5,433-square-foot home features
Dezeen·6mo ago
Comments
Sign in to join the conversation.
No comments yet. Be the first.