
























A Silicon Valley Family Builds a Courtyard Home Inspired by Iranian and Mexican Traditions
By
Erin Miller
Summary
A Silicon Valley family replaces a worn 1958 tract house with a custom home centered around an open-air courtyard. Designed by Mahya Salehi Studio and built by contractor Sergio, the project transforms a compact 55-by-55-foot site into a bright, culturally inspired living space. The design draws from Iranian courtyard architecture and Mexican hacienda traditions, blending centuries-old architectural concepts with modern family living.
Source

 ContemporistA Silicon Valley Family Builds a Courtyard Home Inspired by Iranian and Mexican Traditionscontemporist.com
Key quotes
· 3 pulledBuilding your own home comes with the rare opportunity to create something that reflects the way you truly want to live.
Influenced by Iranian courtyard architecture and memories of Mexican haciendas, the design blends cultural history.
Replacing a worn 1958 tract house, the project transforms a compact 55-by-55-foot site into a bright family home centered around an open-air courtyard.
You might also wanna read


WOJR Architecture Firm Completes House of Horns in California's Los Altos Hills
WOJR architecture firm has completed the House of Horns, a residential project in Los Altos Hills, California, that was conceptualized in 20
 Dezeen·9mo ago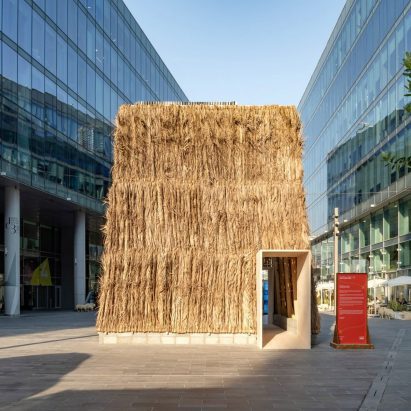
Emirati Studio Explores Evolution of Courtyard Architecture at Dubai Design Week
Emirati studio Some Kind of Practice presented a palm-clad pavilion with a central courtyard at Dubai Design Week titled 'When Does a Thresh
Dezeen·7mo ago
Chilean Studio Iragüen Viñuela Designs Prefabricated Timber House Casa SI in Coastal Algarrobo
Chilean architecture studio Iragüen Viñuela Arquitecto designed Casa SI, a prefabricated wooden house in Algarrobo, Chile, exploring the exp
Dezeen·5mo ago
Indian Architecture Studio Creates Moat-Surrounded Weekend Home Near Hyderabad
Indian architecture studio 23 Degrees Design Shift has designed a five-bedroom weekend home called Antriya near Hyderabad, India, featuring
Dezeen·7mo ago
Indian Home Features Rammed-Earth Walls Made from Four Regional Sands
A House Born of Four Soils is a residential project in Ahmedabad, India, designed by Hiren Patel Architects + Design. The 790-square-meter h
Dezeen·2mo ago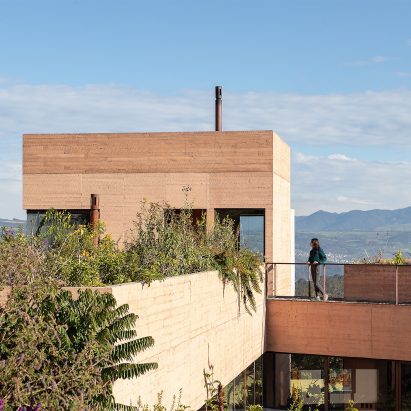
Diez + Muller Arquitectos' El Pastizal: Concrete House in Andean Landscape
Diez + Muller Arquitectos designed El Pastizal, a house with board-formed concrete courtyards on a hillside in Machachi, Ecuador, blending w
Dezeen·1y ago
Comments
Sign in to join the conversation.
No comments yet. Be the first.