
























Indian Home Features Rammed-Earth Walls Made from Four Regional Sands
Sand from four different regions forms the rammed-earth walls of A House Born of Four Soils in India by Hiren Patel Architects + Design.
Read the full articleYou might also wanna read

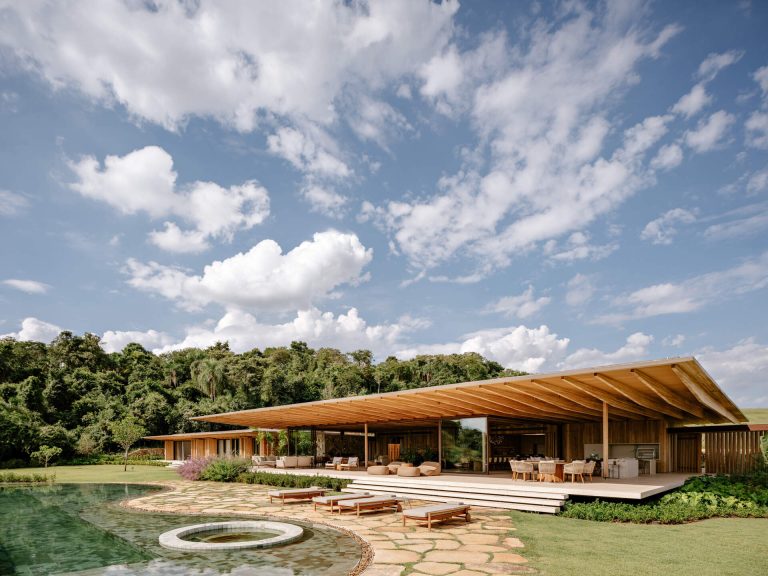
Brazilian home by Jacobsen Studio blends rammed earth and timber across three volumes on a sloping site
Located in Brazil and designed by Jacobsen Studio, AMS House sits on the highest point of a sloping site, with native forest creating a stri
 Contemporist·11h ago
This 3,600-square-foot Ahmedabad home is built around the needs of ageing parents
Designed by Compartment S4, the 3,600-square-foot apartment transforms a lifetime of collected stories into an evolving interior.
Maharashtra: This anthill-inspired home rises from the earth in Ahilyanagar
Anthill, designed by Kaushal Tatiya Architects, uses ant-nest logic to create shaded, breathable interiors in Maharashtra's harsh climate.

A Silicon Valley Family Builds a Courtyard Home Inspired by Iranian and Mexican Traditions
Building your own home comes with the rare opportunity to create something that reflects the way you truly want to live. In Silicon Valley,
Contemporist·12d agoWhat if our homes could move?
Imagine living in a home that you could simply pick up and move when extreme weather strikes. Instead of bricks and mortar, it's made from m
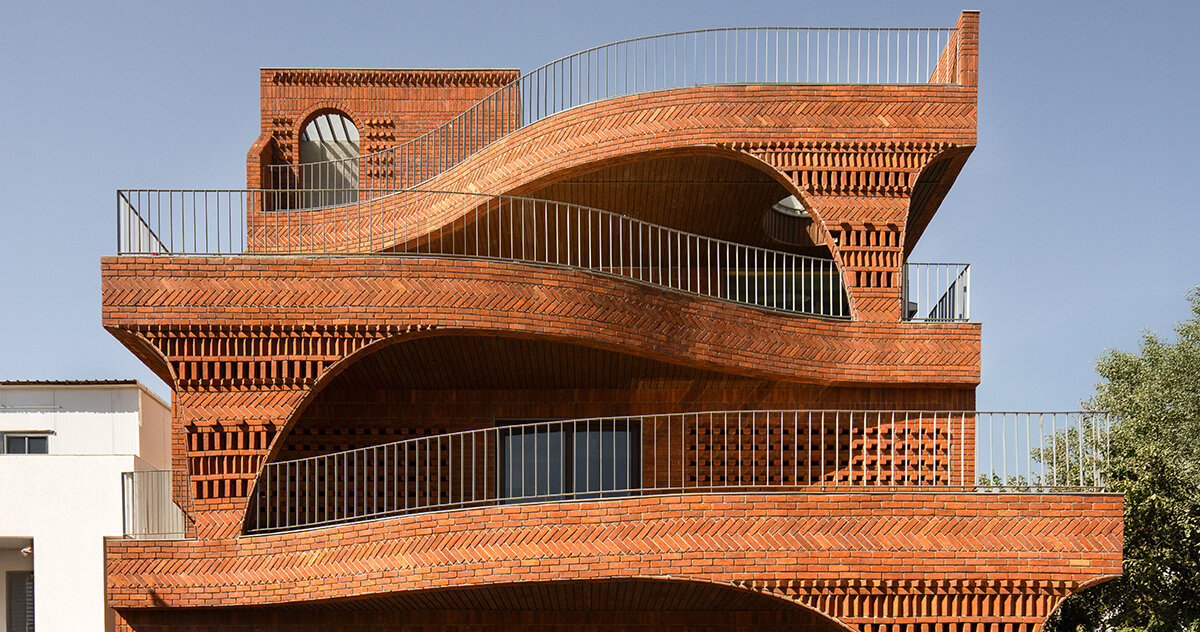
brick chambers and cavernous passages shape this ‘anthill’ house in india
kaushal tatiya architects designs 'the anthill', translating the thermal intelligence of insect-built mounds into a brick house in india.
Comments
Sign in to join the conversation.
No comments yet. Be the first.