
























Casa Norte: A Minimalist Exercise in Architectural Reduction
By
Minimalissimo
Summary
Casa Norte is a residential architectural project defined by minimalist design principles — reduction, clarity of form, and an honest material palette. The house functions as both shelter and frame, orchestrating light, shadow, and movement through deliberate yet restrained architecture. Its exterior reads as intersecting volumes with carefully positioned openings that balance privacy and permeability, prioritizing proportion and spatial rhythm over ornament or spectacle.
Source

 MinimalissimoCasa Norte: A Minimalist Exercise in Architectural Reductionminimalissimo.com
Key quotes
· 5 pulledCasa Norte is conceived as an exercise in reduction.
Defined by clarity of form and an honest material palette, the house positions itself as both shelter and frame.
Its architecture is deliberate yet restrained, allowing proportion and spatial rhythm to take precedence over ornament.
Solid planes are punctuated by carefully positioned openings, balancing privacy with permeability.
The architecture does not seek spectacle; instead, it...
You might also wanna read

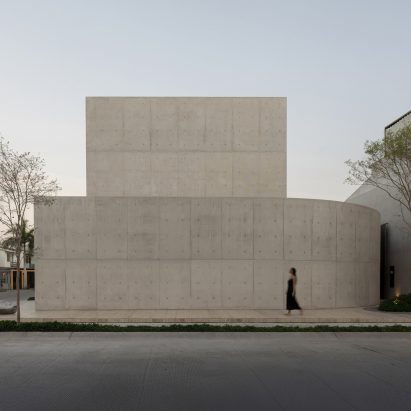
HW Studio designs Casa Tao concrete house with semi-elliptical wall in Puerto Vallarta, Mexico
HW Studio, a Mexican architecture practice based in Morelia, has designed Casa Tao, a 472 square meter concrete house on the Pacific coast o
 Dezeen·5mo ago
Arquitectura-G Designs Minimalist Patio House in Costa Brava with Central Courtyard
Spanish architecture studio Arquitectura-G has completed Patio House, a minimalist single-storey home in Costa Brava that features a central
Dezeen·7mo ago
Ström Architects Designs Minimalist Barcelona House with Panoramic Sea Views
Ström Architects designed Barcelona House as a minimalist coastal home featuring a fully-glazed corner with panoramic views of Barcelona and
Dezeen·9mo ago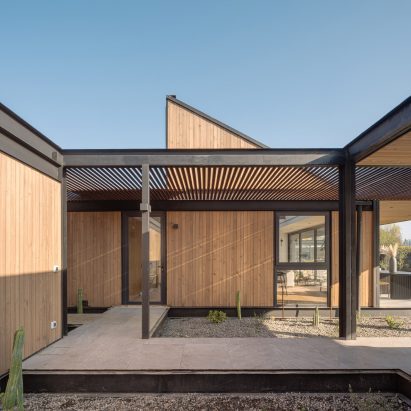
Chilean Architecture Studio Designs Passive Cooling House with Multiple Courtyards in Santiago
Chilean architecture studio Paralelo Transversal designed Casa con Lucarna, a 3,250-square-foot house on the outskirts of Santiago that util
Dezeen·10mo ago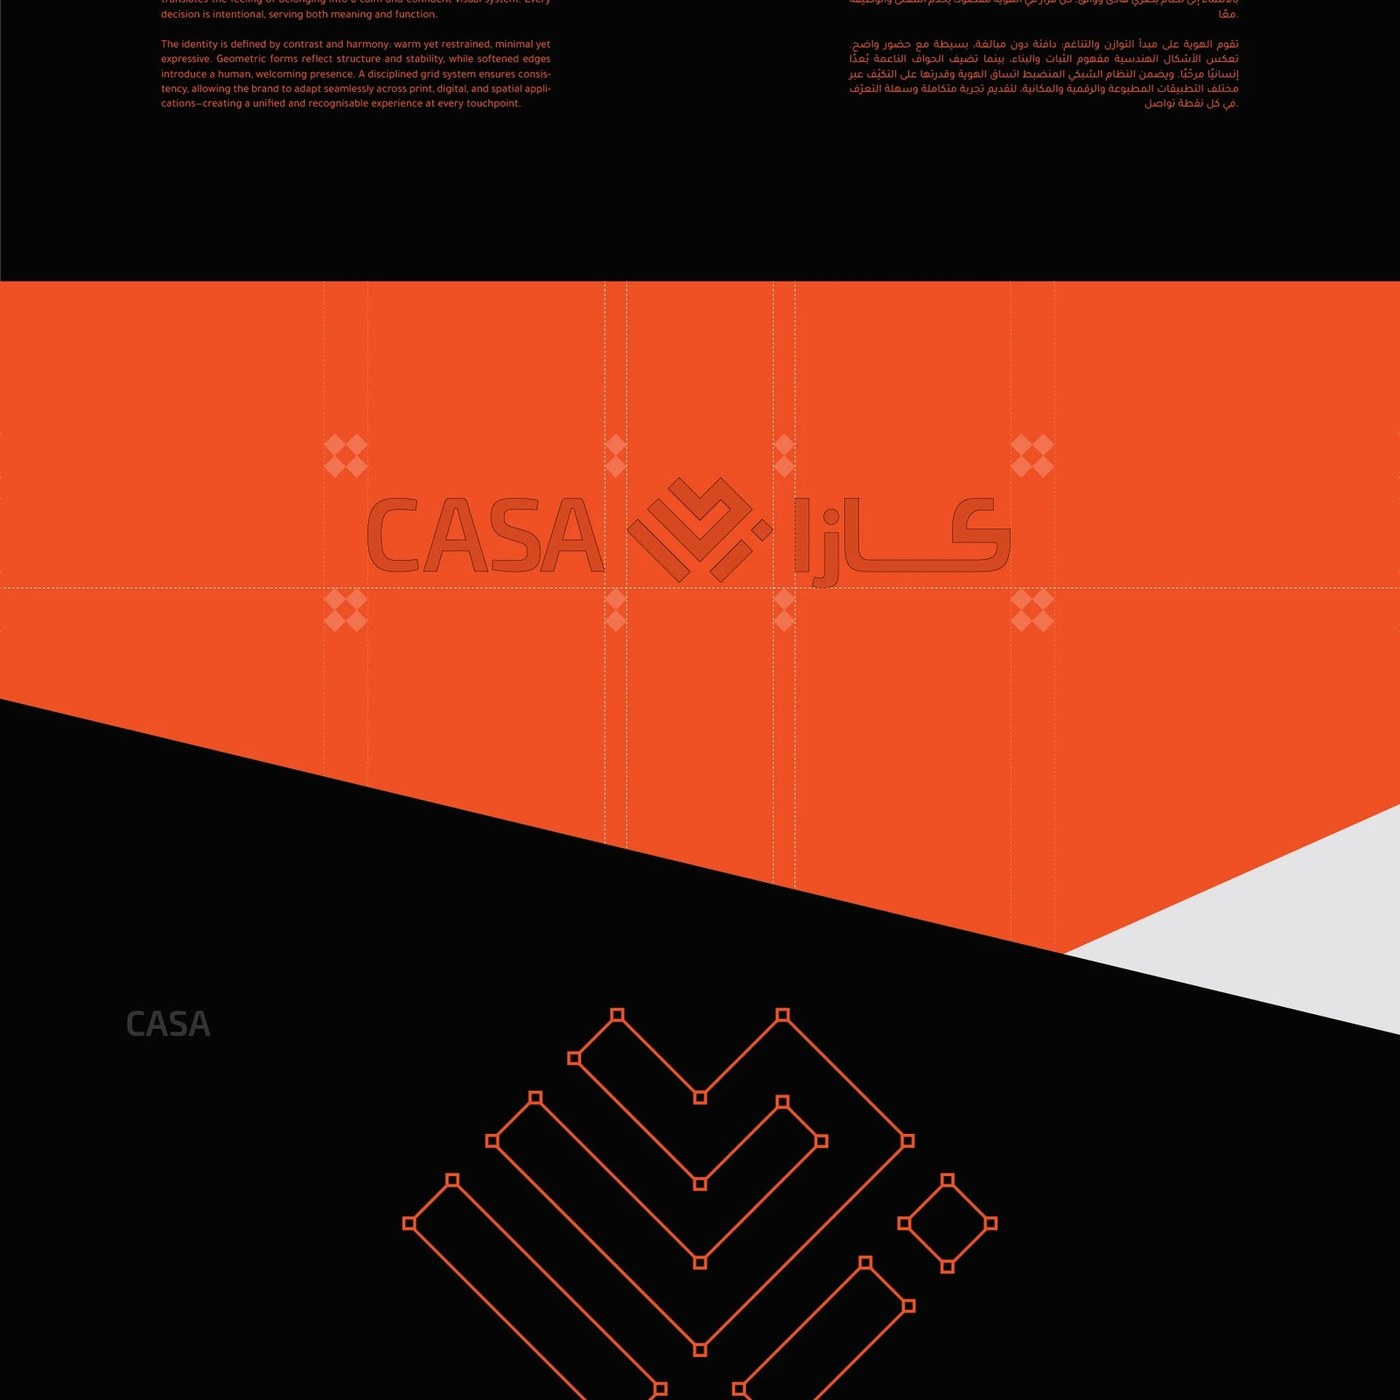
AOB Design Creates Conceptual Brand Identity for CASA Inspired by the Feeling of Home
AOB Design presents a conceptual brand identity system for CASA that translates the feeling of home into geometric form. The logo uses diago
 abduzeedo.com·17d ago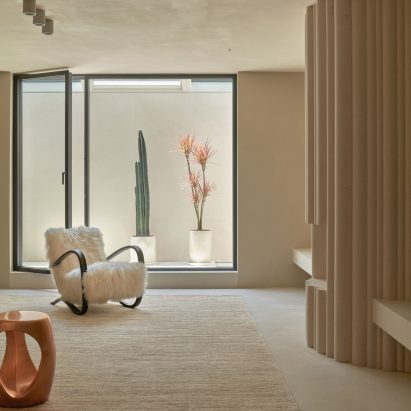
FOG Architecture Designs Minimalist Shanghai Villa with Natural Light and Curved Lines
Chinese architecture studio FOG Architecture designed a minimalist three-storey villa in Shanghai's western suburbs, focusing on creating a
Dezeen·5mo ago
Comments
Sign in to join the conversation.
No comments yet. Be the first.