
























Architect David Bastos' Brazilian Country House Blends Contemporary Design with Natural Materials in São Paulo
Architect David Bastos designed a contemporary country house in Monte Mor, São Paulo for a family of five, completed between 2020 and 2024. The home balances modern architecture with natural materials, takes advantage of a sloping landscape, and features expansive living spaces along with a dedicated leisure pavilion for both family time and entertaining.
Key quotes
In Monte Mor, São Paulo, architect David Bastos has created a country house that balances contemporary architecture with the warmth of natural materials.
Designed for a couple and their three children, the home makes the most of its sloping landscape while creating plenty of space for both quiet family time and entertaining.
Completed after a four-year design and construction process between 2020 and 2024, the home reflects the long-standing relationship between the architect and the homeowners.
From the article
You might also wanna read


Estúdio Rossi Arquitetos Designs Timber Beach House in São Paulo with Landscape Integration
Estúdio Rossi Arquitetos completed Casa Guaecá, a 465-square meter vacation home on the coast of São Paulo, Brazil. The house features a glu
 Dezeen·7mo ago
Nitsche Arquitetos completes modular cross-laminated timber house prototype in Brazil
Nitsche Arquitetos has developed a modular, cross-laminated timber house prototype in Piedade, Brazil, designed for faster, more affordable,
Dezeen·7mo ago
Cornetta Arquitetura Designs Conservation-Focused Prefabricated House in Brazilian Atlantic Forest
Brazilian architecture studio Cornetta Arquitetura designed Casa Guapuruvus, a prefabricated vacation house in the Atlantic Forest near São
Dezeen·6mo ago
Max Núñez Arquitectos Designs Elevated Steel House in Chilean Andes
Chilean architecture studio Max Núñez Arquitectos has designed Casa en los Arboles (House in the Trees), a prefabricated steel house elevate
Dezeen·9mo ago
Chilean Studio Iragüen Viñuela Designs Prefabricated Timber House Casa SI in Coastal Algarrobo
Chilean architecture studio Iragüen Viñuela Arquitecto designed Casa SI, a prefabricated wooden house in Algarrobo, Chile, exploring the exp
Dezeen·5mo ago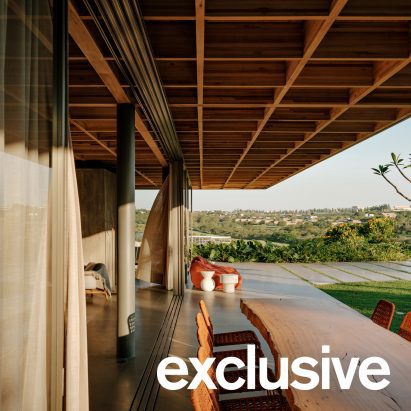
Sabella Arquitetura Designs Casa Colmeia with Gridded Timber Roof in Brazil
Sabella Arquitetura designed Casa Colmeia, a 1,600-square-meter home in Porto Feliz, Brazil, featuring a distinctive gridded timber roof tha
Dezeen·3mo ago
Comments
Sign in to join the conversation.
No comments yet. Be the first.