





















Sabella Arquitetura Designs Casa Colmeia with Gridded Timber Roof in Brazil
By
Jon Astbury

Crackling crust, pillowy middle. The kind of bagel that earns a second cup of coffee.
Summary
Sabella Arquitetura designed Casa Colmeia, a 1,600-square-meter home in Porto Feliz, Brazil, featuring a distinctive gridded timber roof that shelters both interior spaces and external terraces. The low-lying house is organized across two wide levels that open onto tropical gardens designed by Treliz Paisagismo, creating a seamless connection between indoor and outdoor spaces on the sloping wooded site near São Paulo.
Key quotes
· 2 pulledA gridded timber roof shelters the interiors and external terraces of Casa Colmeia, a low-lying home outside São Paolo designed by local studio Sabella Arquitetura.
Located on a sloping wooded site in Porto Feliz, the 1,600-square-metre home is organised across two wide levels that open out onto a series of tropical gardens designed with landscape designer Treliz Paisagismo.
You might also wanna read

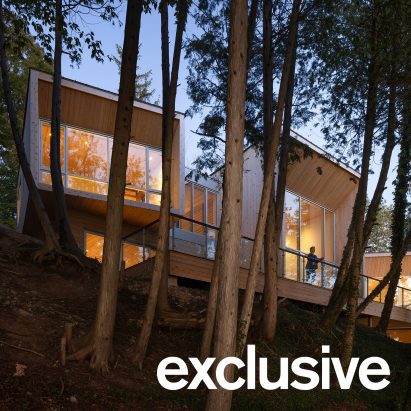
Omar Gandhi Architects Designs Cedar-Clad Lake House on Canadian Hillside
Omar Gandhi Architects has completed Cedar's Kin, a 465-square-meter lakefront house on a steep, wooded slope overlooking Lake Huron in Cana
 Dezeen·1mo ago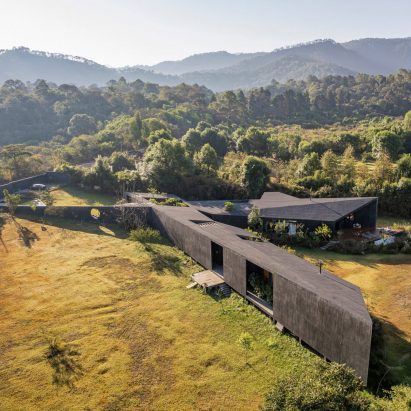
Casa Mavra: Black Concrete Home in Mexico by Taller Alberto Calleja
Casa Mavra is a 1,300-square-meter black concrete home in Valle de Bravo, Mexico, designed by Taller Alberto Calleja (TAC). The angular, low
Dezeen·1mo ago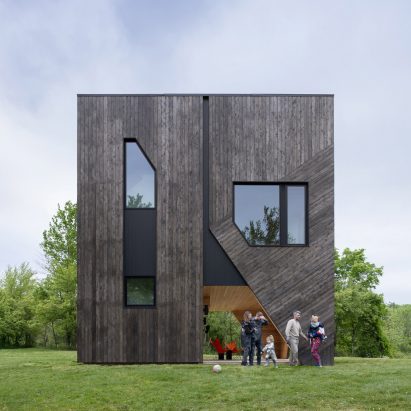
Forma Architects Complete Cedar-Clad Hudson Valley House with Dynamic Appearance
US architecture studio Forma has completed a cedar-clad, cube-like house in New York's Hudson Valley that changes appearance based on viewin
Dezeen·4mo ago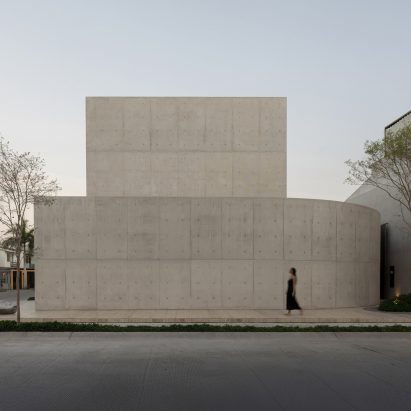
HW Studio designs Casa Tao concrete house with semi-elliptical wall in Puerto Vallarta, Mexico
HW Studio, a Mexican architecture practice based in Morelia, has designed Casa Tao, a 472 square meter concrete house on the Pacific coast o
Dezeen·4mo ago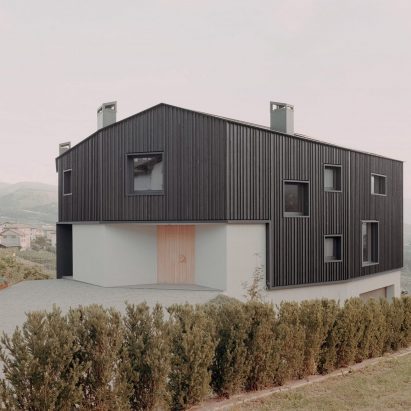
MoDus Architects Designs Hometown House in Trento with Contrasting Black-Timber Exterior and Larch-Lined Interiors
MoDus Architects designed Hometown House in Trento, Italy, featuring a striking contrast between a black-timber exterior and light, airy lar
Dezeen·4mo ago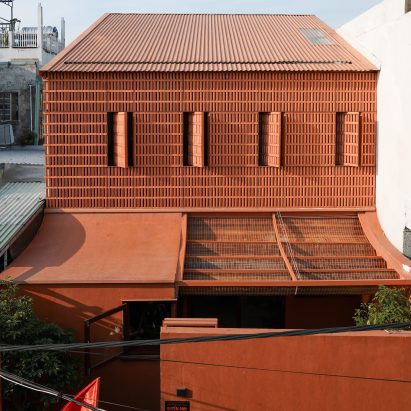
Dezeen's Top Five Architectural Houses of December 2025
Dezeen's December 2025 top five houses feature diverse architectural designs including a multi-generational home in Vietnam, a minimalist ho
Dezeen·5mo ago