
























Will Gamble
Muttram Veedu . Northwood Will Gamble Architects . photos: © James Retief . + dezeen Two contrasting elements make up this distinctive, Grade II listed family home. From the front, a stately…
Read the full articleYou might also wanna read

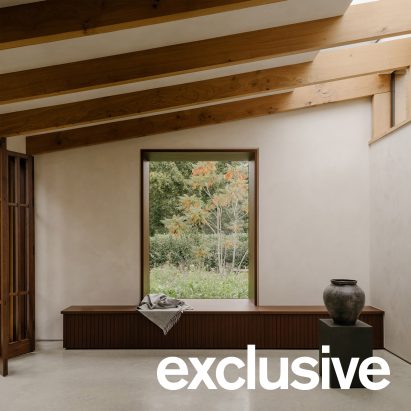
Will Gamble Architects designs Sri Lankan-inspired courtyard extension for Grade-II listed English cottage
Traditional Sri Lankan courtyard house design informed the extension and refurbishment of this English cottage by Will Gamble Architects.
 Dezeen·3d ago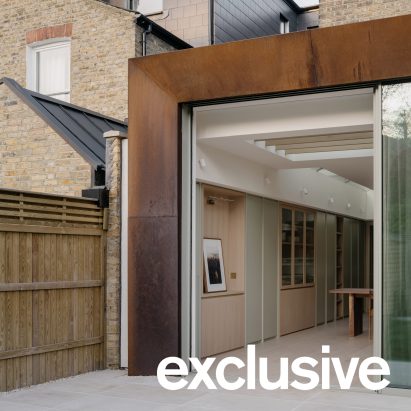
Will Gamble Architects renovates London Victorian townhouse with weathered steel ribbon extension
Weathered steel shaped like a "pressed ribbon" frames the rear extension of Ribbon House in London, renovated by Will Gamble Architects.
Dezeen·2mo ago
Indian Architecture Studio Creates Moat-Surrounded Weekend Home Near Hyderabad
Indian architecture studio 23 Degrees Design Shift has created a weekend home surrounded by a moat near Hyderabad, Telangana.
Dezeen·7mo agoCasa Oliva: a Successful Transformation to a Contemporary Country House
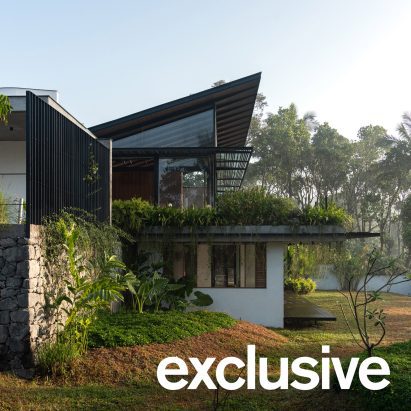
Summer Home by Mindspark Architects overlooks cardamom plantation in India
Indian studio Mindspark Architects has created a house overlooking a cardamom plantation in Kerala, using sliding glass doors to connect its

Studio Sangath Completes Alloa Hills Weekend Home with Terracotta-Toned Brickwork in India
Indian practice Studio Sangath has completed a sprawling villa near Ahmedabad, using coloured concrete and bricks to frame a "meandering" se
Dezeen·11mo ago
Comments
Sign in to join the conversation.
No comments yet. Be the first.