
























Isometric Drawing in Architecture: How the 120-Degree Projection Works
A clear look at isometric drawing in architecture, covering how the 120-degree projection works, how it compares to axonometric and perspective views, and how architects use it to communicate spatial…
Read the full articleYou might also wanna read

Isometric Visualization of New York City
Article URL: Comments URL: Points: 21 # Comments: 3
cannoneyed.com·5mo ago

Geometric Design's Structural Rise: How Abstract Vector Patterns Are Replacing Photography in Commercial Art
A fully editable Adobe Illustrator vector poster template by Jozef Micic—CMYK-ready, scalable, and built on geometric wave abstraction.
 weandthecolor.com·18d ago
FluidCAD: Parametric CAD Modeling with JavaScript and Real-Time 3D Visualization
FluidCAD — write CAD models in JavaScript. See the result in real time.
 fluidcad.io·3mo ago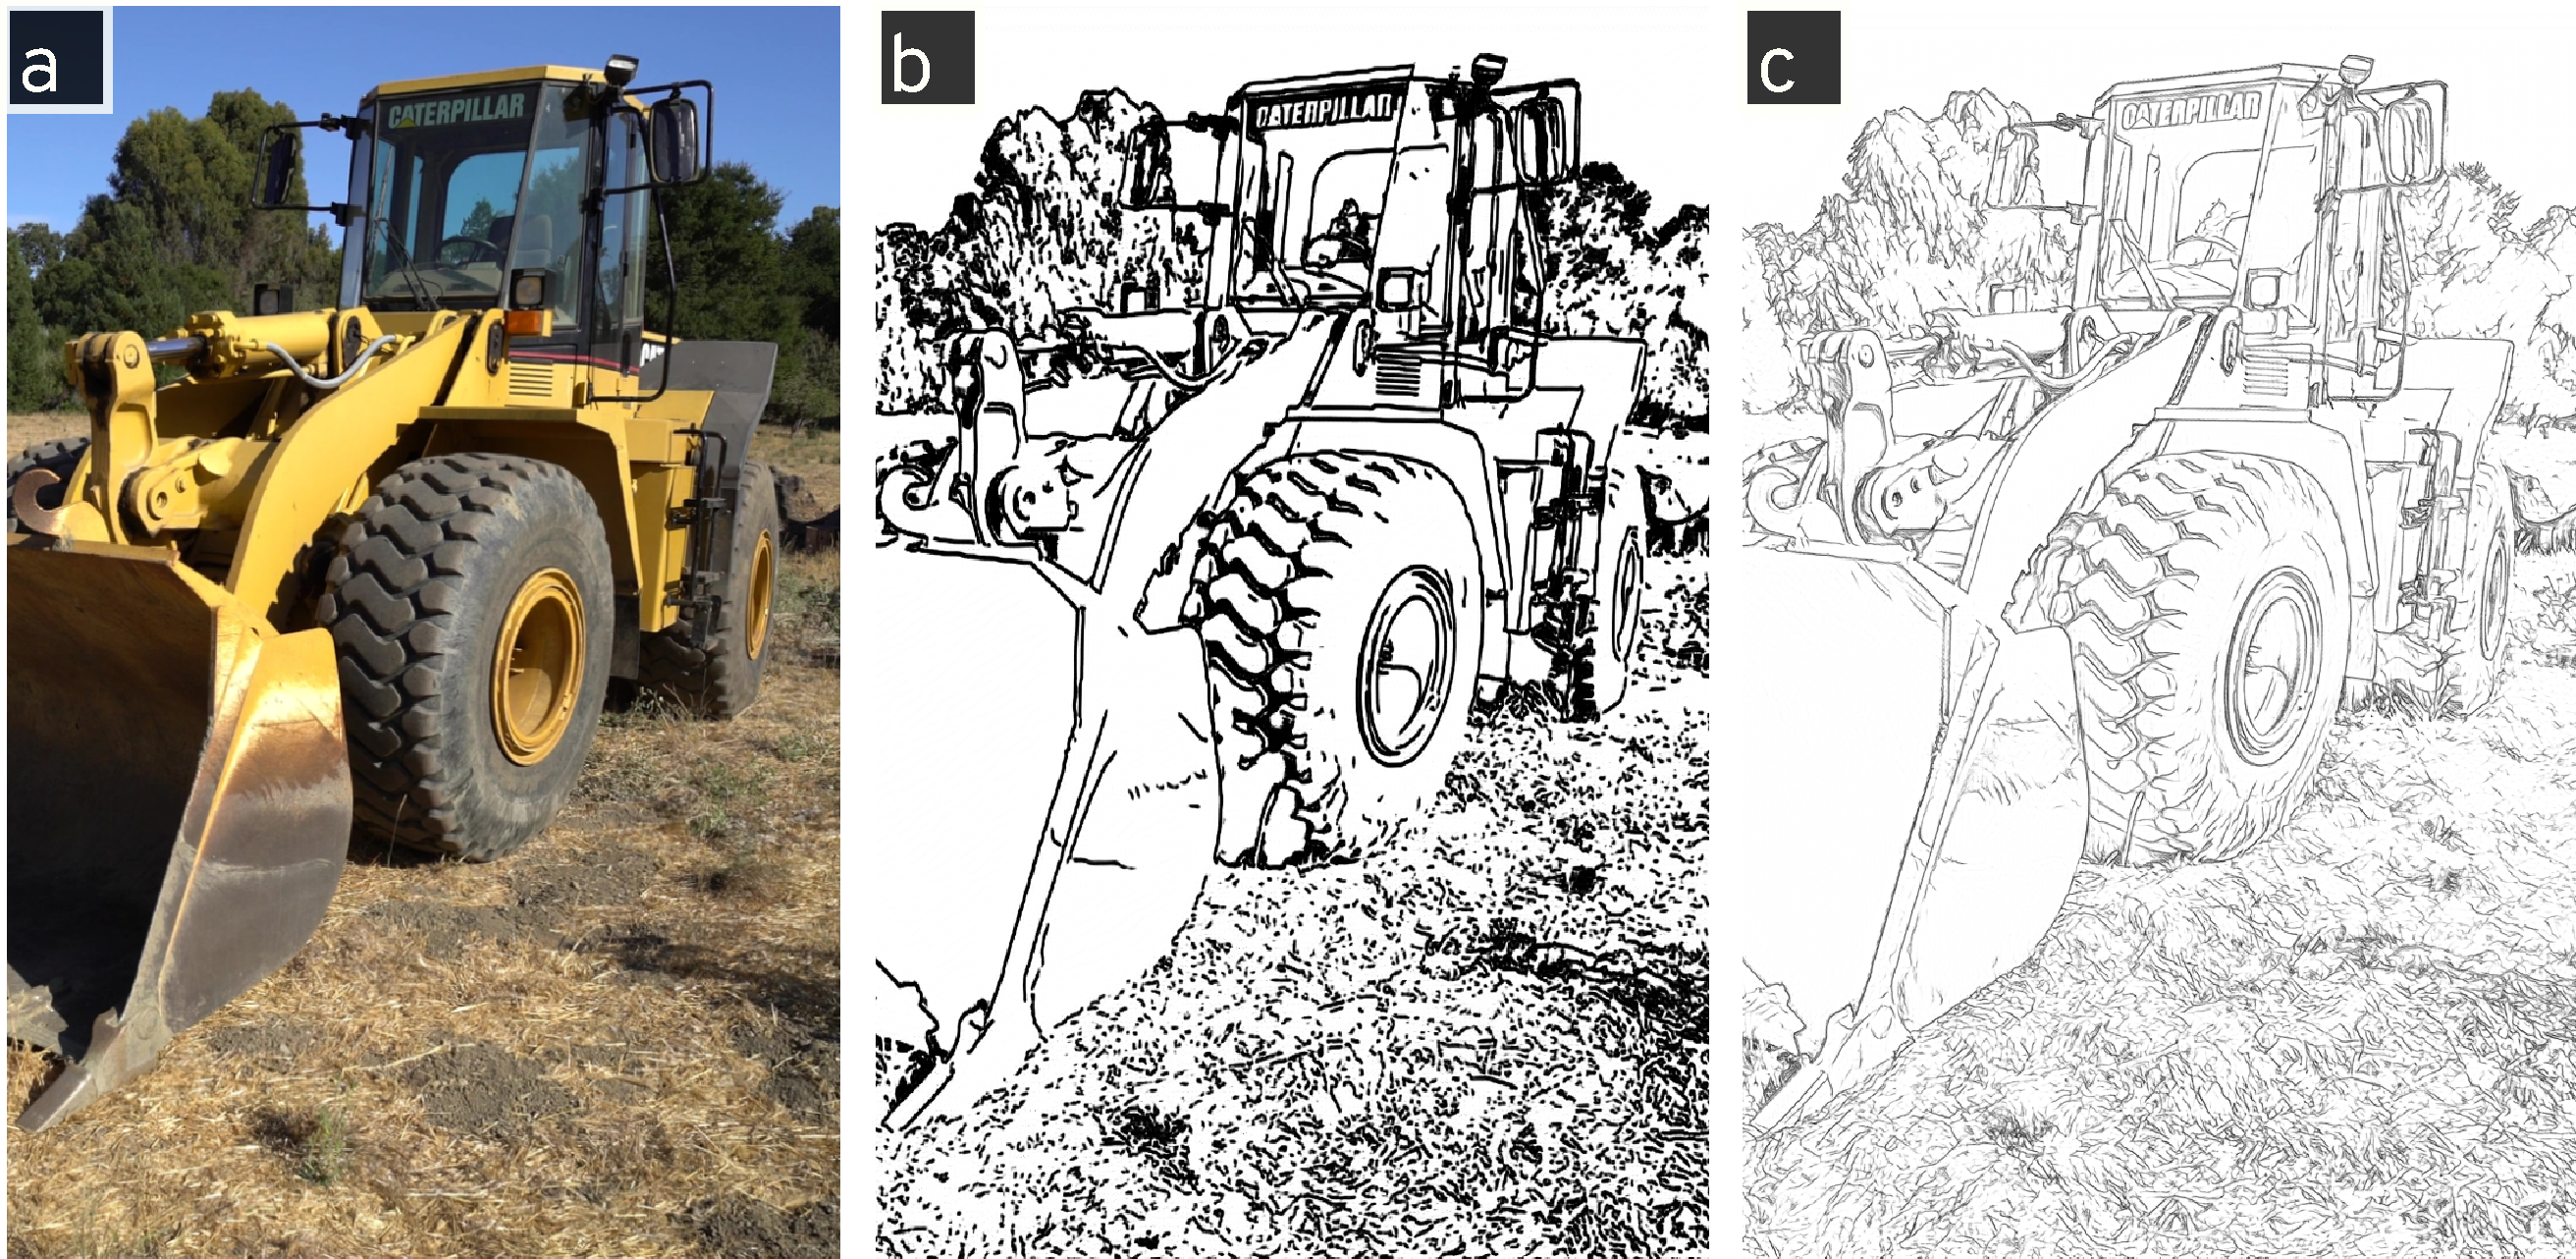
Exploring Methods for Creating 3D Line Drawings Using Gaussian Splats
This is an experiment examing how to create a 3D line drawing of a scene. In this post, I will describe how this can be done by augmenting t
 amritkwatra.com·11mo ago
five intersecting cylinders shape fran silvestre arquitectos’ house in madrid
rather than treating the circular forms as isolated objects, the architects connect them through a series of orthogonal junctions that gener

Parametricism examined: The controversial architecture style and its ties to neoliberalism
Parametricism has been billed by its originator as the defining architecture style of the 21st century. To kick off a new Dezeen series on t
 Dezeen·2mo ago
Comments
Sign in to join the conversation.
No comments yet. Be the first.