
























Edmonton Home Blends Japandi Design with Australian Warmth
By
Erin Miller
Summary
This article showcases a home in Edmonton, Canada designed by NAKO Design that blends Japandi style (Japanese minimalism meets Scandinavian functionality) with Australian-inspired relaxed warmth. The design features a black and white palette foundation with soft silver elm wood adding warmth and texture. The open living space includes wood slat feature walls, black cabinetry framing the fireplace, and interior windows that create visual connections throughout the home.
Source

 ContemporistEdmonton Home Blends Japandi Design with Australian Warmthcontemporist.com
Key quotes
· 3 pulledBlack and white create the foundation of the palette, while soft silver elm wood introduces warmth and texture, giving every room a welcoming feel without losing its contemporary edge.
The home opens into a generous living area where wood slats act as a feature wall behind the fireplace.
Black cabinetry frames the fireplace, while interior windows create visual connections throughout the space.
You might also wanna read

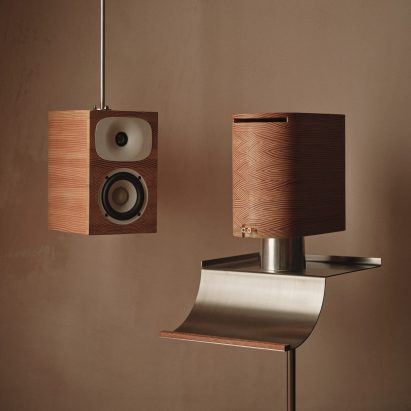
Architect Benni Allan's London Apartment Renovation Features Extensive Douglas Fir Wood Design
The article features EBBA Architects founder Benni Allan's renovation of his London apartment in a former tea factory, where he extensively
 Dezeen·7mo ago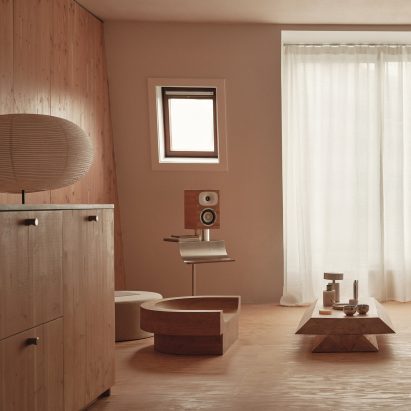
EBBA Architect's London Apartment Renovation Features All-Timber Design with Douglas Fir
EBBA Architects founder Benni Allan has renovated his London apartment in a former tea factory, creating a home called "Living with Timber"
Dezeen·7mo ago
Architect Keiji Ashizawa Designs Family Home with Wooden Louvres in Tokyo's Minami-Azabu Neighborhood
Architect Keiji Ashizawa designed a three-storey family home in Tokyo's Minami-Azabu neighborhood, describing the planning process as 'solvi
Dezeen·6mo ago
Studio Hagen Hall explores Japanese and modernist design ideas at renovated Heion House
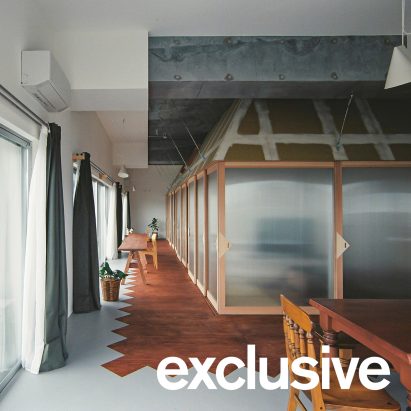
Kuma&Elsa arranges Japanese apartments around translucent "huts"

This stylish Cornish self-build is a dream seaside home
 Ideal Home·11mo ago
Comments
Sign in to join the conversation.
No comments yet. Be the first.