
























Sordo Madaleno Arquitectos Designs Rancho del Bosque: Six Concrete Pavilions in Valle de Bravo Forest
A row of red concrete pavilions forms Rancho del Bosque, a vacation residence designed by architecture studio Sordo Madaleno Arquitectos amidst a pine forest in Valle de Bravo, Mexico.
Read the full articleYou might also wanna read

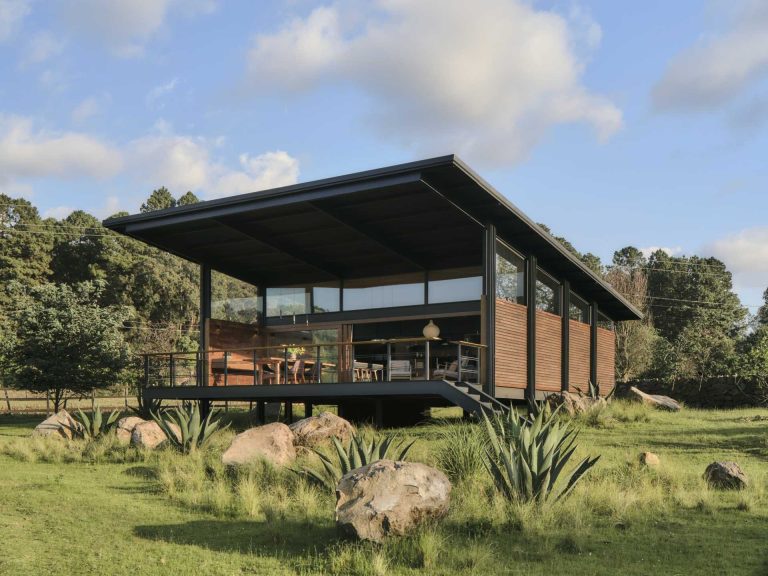
Weber Arquitectos' Prefabricated Tiny House in Mexico Blends Compact Design with Forest Views
Tucked into Valle de Bravo, Mexico, this tiny house by Weber Arquitectos shows how a compact footprint doesn’t have to mean compromising on
 Contemporist·7d ago
Casa Diez Pies: Studio Font’s Ingenious Ocean-View Home Built on Concrete Columns in Mazunte
Studio Font's Casa Diez Pies, perched on Mazunte's cliffs, creatively uses concrete columns to support a series of terraces. These offer uni

Casas del Bienestar en Veracruz sufren daños por lluvias a seis meses de ser inauguradas por Sheinbaum
El desarrollo habitacional Bosques de Río Medio sufrió daños en infraestructura urbana, aunque autoridades descartan afectaciones estructura
Baja’s Casa Langosta Melds Rustic Pink Concrete and Desert Beauty Near Todos Santos
Located just ten minutes from Todos Santos, the property embraces the rugged terrain of Agua Blanca on an expansive 8,000-square-meter plot.

Casa Tao by HW Studio: A Puerto Vallarta Home Designed Around Shade and Climate
Casa Tao is shaped by a simple but precise idea: shade as a space for life. Located in Puerto Vallarta, Mexico, the house responds to its co
 Minimalissimo·25d ago
Estudio Hago
RJ House . Talaveruela de la Vera Antonio Álvarez-Cienfuegos Rubio (Estudio Arquitectura Hago) . photos: © Gabriel Gallego In the heart of t
Comments
Sign in to join the conversation.
No comments yet. Be the first.