
























Schutzhütte 2: Raw Concrete Shelter as Essential Architecture
By
Minimalissimo
Summary
Schutzhütte 2 is an architectural project that reduces building design to its most essential function: protection. The structure is a compact, monolithic volume made of raw concrete, set in an exposed landscape. Its sharp geometry and sparse, intentional openings create a dialogue between exposure and refuge, framing views of the landscape while providing shelter. The building mediates between the harsh environment and the need for safety, embodying a primitive yet precise architectural form.
Source

 MinimalissimoSchutzhütte 2: Raw Concrete Shelter as Essential Architectureminimalissimo.com
Key quotes
· 5 pulledWith Schutzhütte 2, reduce architecture to its most essential role: protection.
Set within an exposed landscape, the structure presents itself as a compact, monolithic volume — a quiet presence that neither competes with nor disappears into its surroundings.
Cast in raw concrete, the form feels both primitive and precise.
Openings are sparse and intentional, framing fragments of the landscape while shielding from it.
The result is a building that mediates between exposure and refuge, offering a controlled relationship with the environment.
You might also wanna read


Designer Malte Schütt Creates Modular Wooden Sauna with Gridded Facade and Planted Roof
Designer Malte Schütt has created Kassette House, a modular wooden sauna featuring a gridded facade and planted roof that integrates with ga
 Dezeen·8mo ago
Ukrainian Architects Design Church with Integrated Air Raid Shelter in Kyiv
Ukrainian architecture studio Aranchii Architects is designing the Holy Trinity Church in Kyiv's Obolon district, featuring an integrated un
Dezeen·9mo ago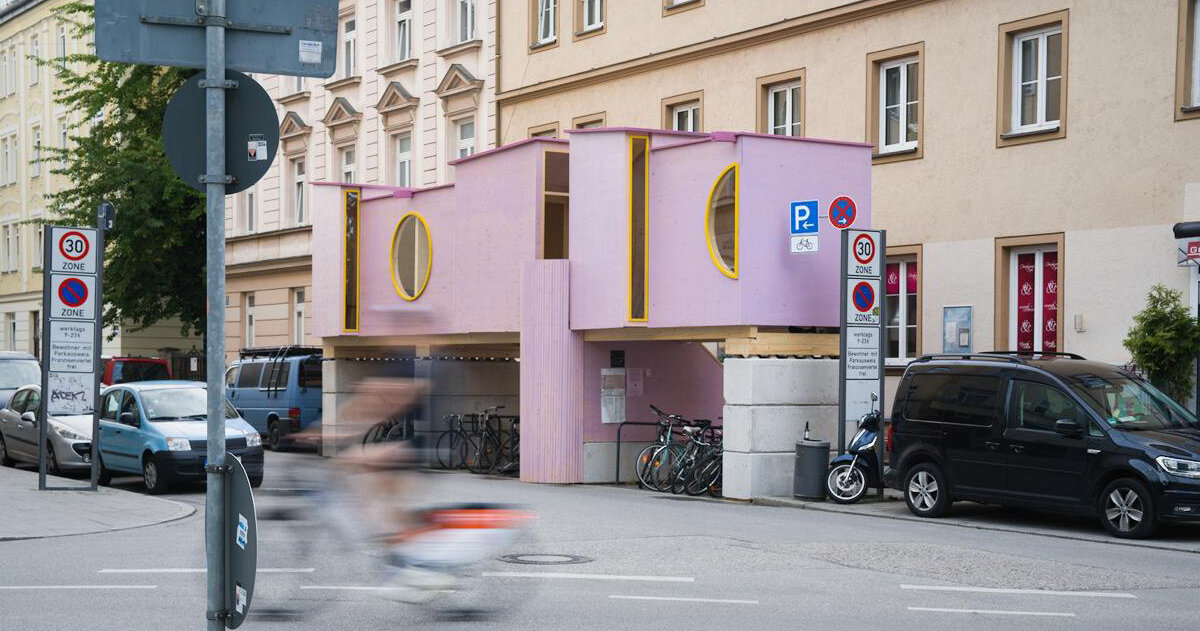
Pink timber 'ZuHaus' rises above Munich bike racks as temporary urban laboratory for shared street space
A temporary pale pink timber structure called ZuHaus, designed by architect Clemens Hoyer, rises above bicycle racks in Munich. It transform

OF Studio Designs Brutalist Concrete House Integrated into Argentine Mountainside
International architecture practice OF Studio has designed Brutal Honesty, a 571-square-meter concrete house built into a mountainside in Me
Dezeen·9mo ago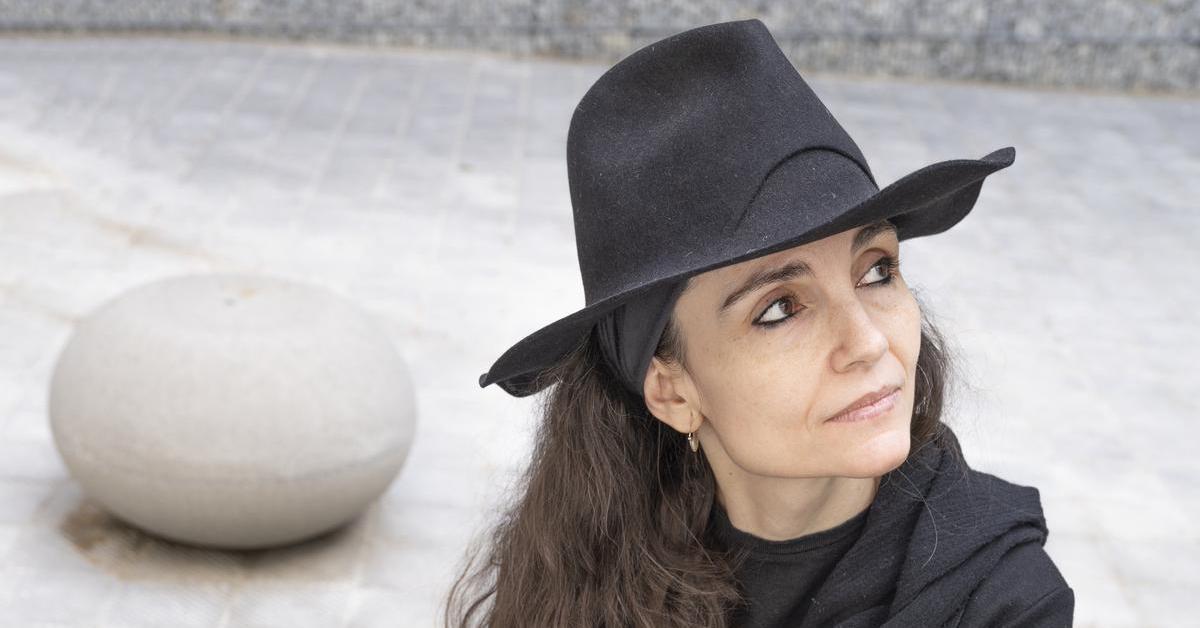
Entrevista amb Marta Peris: l'arquitecta pionera en habitatge social de fusta guardonada amb el premi RIBA Internacional
Entrevista amb l'arquitecta Marta Peris, fundadora de l'estudi Peris+Toral, que ha estat guardonada amb el premi RIBA Internacional i altres
 ara.cat·7d ago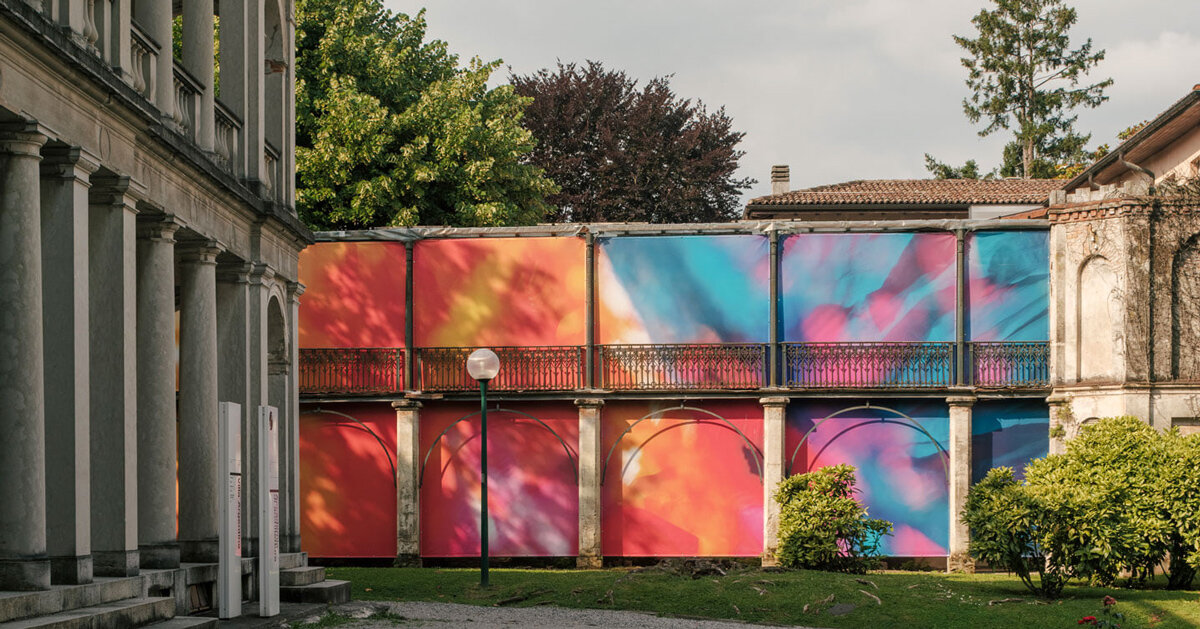
Printed textile installation activates historic laundry building in Mendrisio, Switzerland
Studio Hug and artist Rachele Monti have created a temporary installation for the former laundry building of Villa Argentina in Mendrisio, S
Comments
Sign in to join the conversation.
No comments yet. Be the first.