
























Ryota Sekiya
Single-family house . Aichi Ryota Sekiya . photos: © Shun Fukuda At the time of design, the plots to the east and south of the site were vacant, slated for future construction. Although one could…
Read the full articleYou might also wanna read


Schemata Architects reimagines machiya house with metal awnings for Uchida Shōten HQ
Local studio Schemata Architects drew on historic townhouses when creating this office along Japan's Tōkaidō road, which features a corrugat

How Japanese Spatial Design Reshaped a Plateau Family Home

Japanese Studio Creates Moss-Covered Earthen Roof Waiting Area for Tea Room
Kurosawa Kawara-Ten has completed a waiting area for the Sekiyuan tea room in Chiba, Japan, sheltering it with a textured roof of mortar and
 Dezeen·6mo ago
Architect Keiji Ashizawa Designs Family Home with Wooden Louvres in Tokyo's Minami-Azabu Neighborhood
Architect Keiji Ashizawa saw the planning process as "solving a puzzle" when creating this house in central Tokyo, which features wooden lou
Dezeen·6mo ago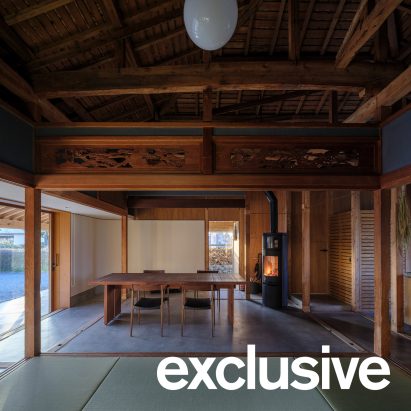
YNAS uses timber-framed canopies to reconnect Japanese home with the outdoors
Local architecture studio YNAS has renovated and extended a traditional timber home in southern Japan, opening up its interiors and improvin

Keiji Ashizawa creates holiday home within historic machiya
Japanese studio Keiji Ashizawa Design has created the Toune holiday home in a 120-year-old machiya, preserving its original layout and the "
Comments
Sign in to join the conversation.
No comments yet. Be the first.