
























Perth Family Home Features Industrial Port-Inspired Metal Cladding by Philip Stejskal Architecture
The Fremantle cargo port informed the corrugated metal cladding and steel-framed awnings of Henville Street House, a family home in Perth, Australia, by local studio Philip Stejskal Architecture.
Read the full articleYou might also wanna read

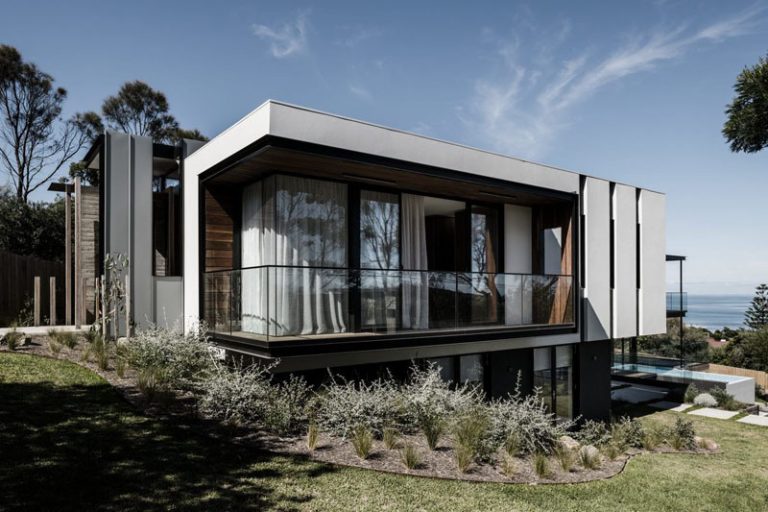
Megowan Architectural's Mount Eliza Home Blends Concrete, Timber, and Ocean Views
In the seaside suburb of Mount Eliza, Australia, Megowan Architectural has created a contemporary home that gradually reveals itself as you
 Contemporist·5d ago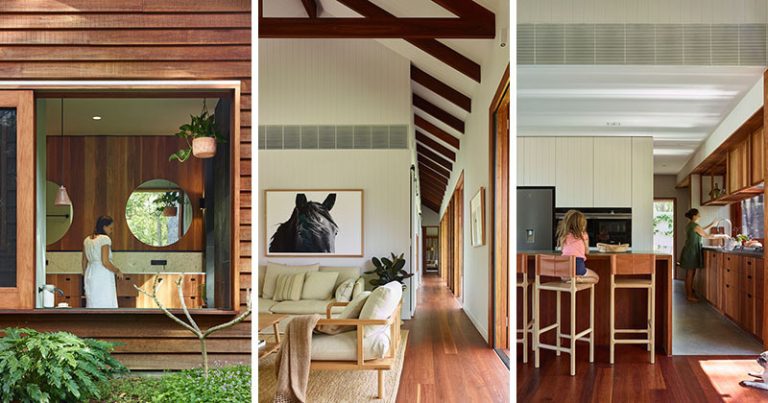
Greenhouse: A Bushland Family Home Blending Sustainable Design with Warm Interiors
Greenhouse is a family home on acreage just outside Brisbane, Australia, designed by Shaun Lockyer Architects (SLa) in collaboration with He
Contemporist·5d ago
Riverfold House: A Riverside Family Home Designed in Harmony With Oregon's Landscape
Designed by Hacker Architects in Central Oregon, Riverfold House is a family home that sits beside a river where life and rugged landscape m
Contemporist·13d ago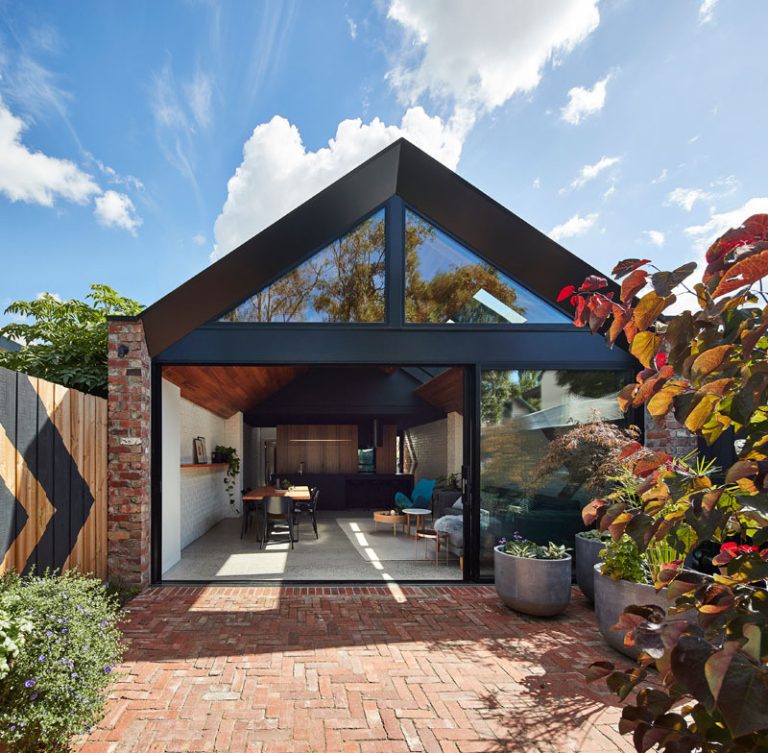
Melbourne Cottage Gets a Clever Rear Extension That Preserves Its Original Character
In Melbourne, Australia, A for Architecture transformed a traditional weatherboard workers cottage into a spacious home designed for a growi
Contemporist·3d ago
Behind the Design: St. Helier Studio
St. Helier Studio founder on designing homes that feel personal, from heritage renovations to coastal retreats. Behind the Design explores t
Home Calling by Blair Smith Architecture
A Victorian home in Melbourne’s inner suburbs is reimagined with surprise and sensory delight, answering a family’s yearning to return home
Comments
Sign in to join the conversation.
No comments yet. Be the first.