
























Perforated brick and concrete courtyard home designed for aging in place in Andhra Pradesh
By
Jon Astbury
2h ago· 6 min readenNews
Summary
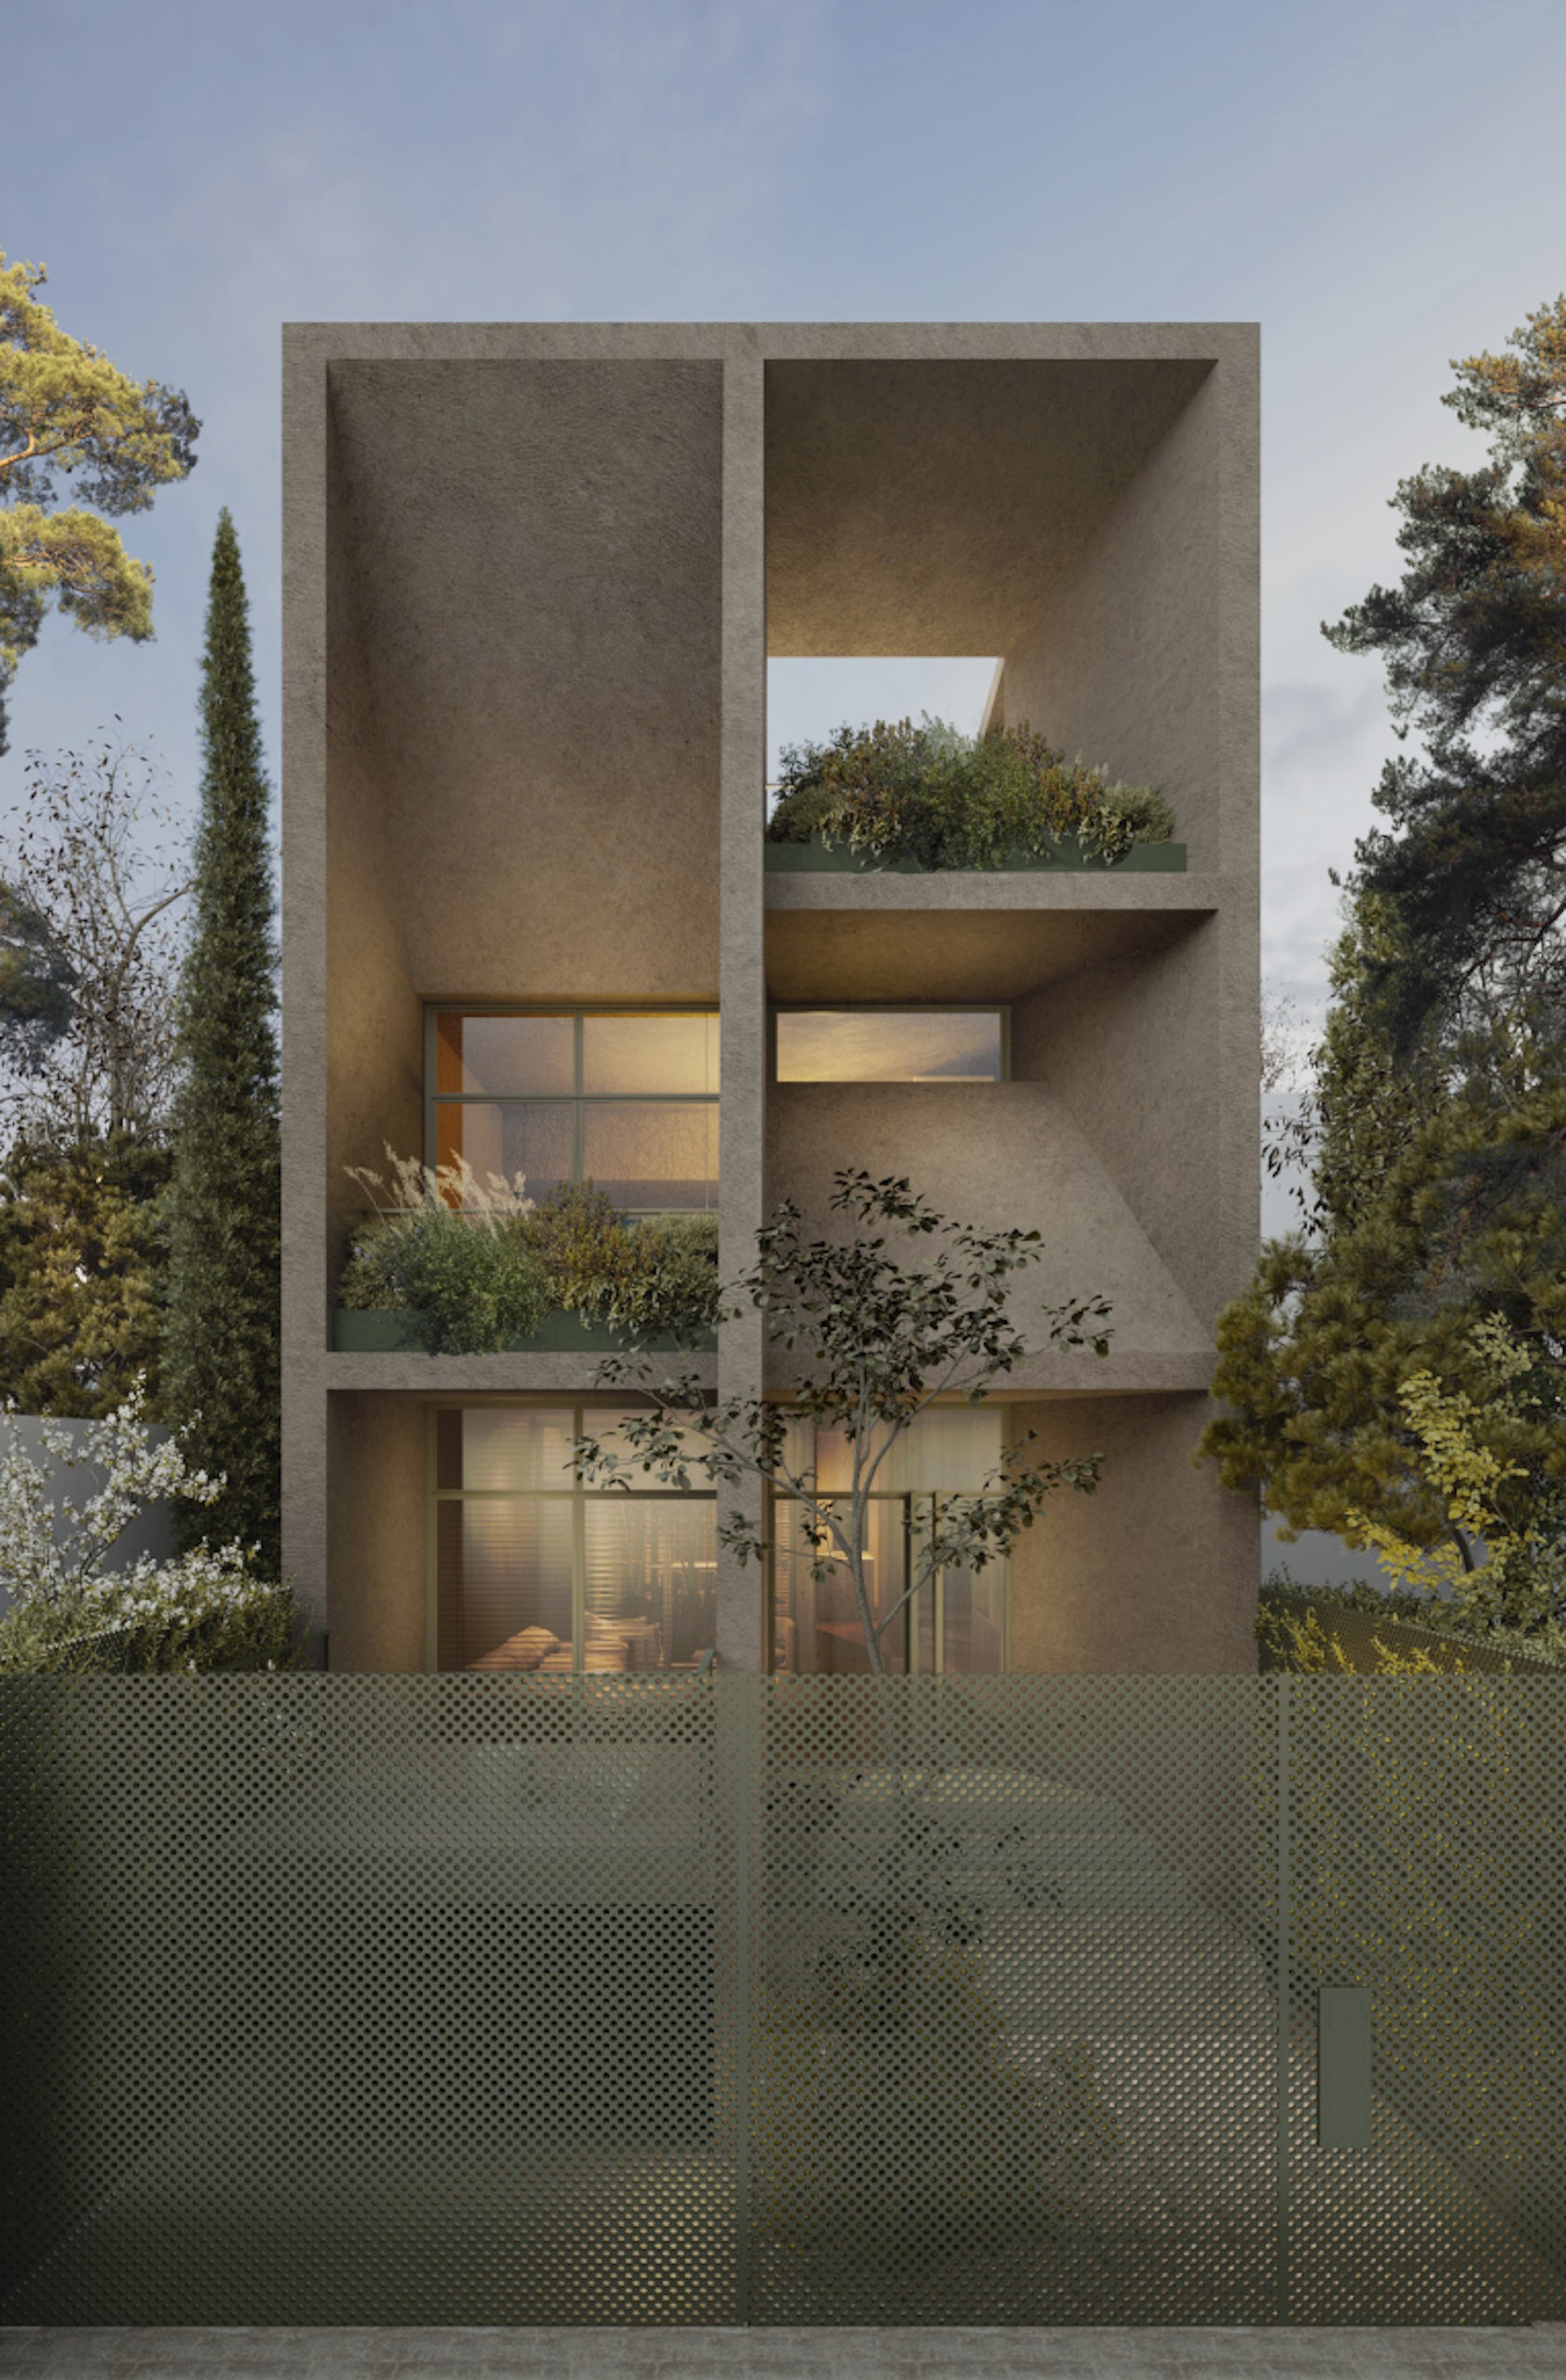
Twilight House, a 650-square-metre home in Nellore, Andhra Pradesh, India, designed by Spacefiction Studio, features a gridded concrete ceiling and perforated brick walls that shelter an open, green courtyard. The home was designed for the client's parents to age in place surrounded by nature, with space for visits from their children and grandchildren.
Source

 DezeenPerforated brick and concrete courtyard home designed for aging in place in Andhra Pradeshdezeen.com
Key quotes
· 2 pulledA gridded concrete ceiling and perforated brick walls shelter an open, green courtyard at the heart of Twilight House.
Located in Nellore, the 650-square-metre home was designed as a space for the client's parents to age in place surrounded by nature, with room for visits from their children and grandchildren.
A gridded concrete ceiling and perforated brick walls shelter a courtyard at this home in Andhra Pradesh, India, by Spacefiction Studio.


Comments
Sign in to join the conversation.
No comments yet. Be the first.