





















Miller Hull Partnership Designs Elevated Modular Cabin on Washington's Decatur Island
By
Kate Mazade

Pure flour-power. Hearty enough to carry you through lunch.
Summary
Miller Hull Partnership designed a modular wood cabin called Trestle Cabin on Decatur Island, Washington, featuring an innovative elevated design on steel columns to minimize environmental impact on the sloped, remote island site. The 868-square-foot cabin serves as a prototype for sustainable vacation homes that embrace 'long-term thinking' and low-impact construction methods in challenging natural environments.
Key quotes
· 2 pulledWith an emphasis on 'long-term thinking', American architecture studio Miller Hull Partnership has placed a modular wood cabin on steel columns on a sloped island site in Washington state.
Located on Decatur Island, the 868-square-foot (80-square metre) Trestle Cabin serves as a prototype for low-impact vacation homes on challenging and remote sites.
You might also wanna read


Indian Home Features Rammed-Earth Walls Made from Four Regional Sands
A House Born of Four Soils is a residential project in Ahmedabad, India, designed by Hiren Patel Architects + Design. The 790-square-meter h
 Dezeen·1mo ago
Japanese Studio Creates Moss-Covered Earthen Roof Waiting Area for Tea Room
Japanese architecture studio Kurosawa Kawara-Ten has designed and self-built a waiting area for the Sekiyuan tea room in Chiba, Japan. The s
Dezeen·4mo ago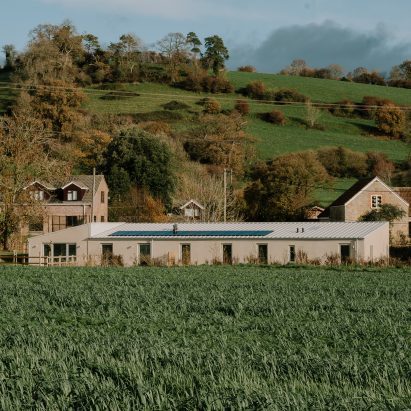
Bindloss Dawes Transforms Former Tractor Shed into Sustainable Rural Home in Dorset
Architecture studio Bindloss Dawes has transformed a disused tractor shed in rural Dorset, UK, into a light-filled, low-carbon residential h
Dezeen·4mo ago
Terracotta Breath: Live Out Studio's Perforated Brick Home in Vietnam Uses Natural Ventilation
Terracotta Breath is a multi-generational home in Da Nang, Vietnam, designed by Live Out Studio. The house features perforated terracotta br
Dezeen·5mo ago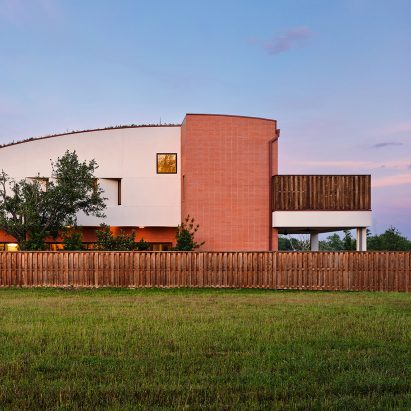
Shibanee & Kamal Architects Design Green-Roofed Housing Community in Frisco, Texas
Shibanee & Kamal Architects designed Tapestry, a 121-home community in Frisco, Texas featuring green-roofed suburban housing to foster daily
Dezeen·6mo ago
Snøhetta Designs Ephemeral Retail Concept Lab in New York's SoHo
Architecture studio Snøhetta has designed an experiential retail space called 113 Spring in New York's SoHo neighbourhood. The 3,000-square-
Dezeen·6mo ago