
























Mata Architects Designs Timber-Clad Panoramic House Extension in Hampstead
London studio Mata Architects has extended a family home in Hampstead with a timber-clad building featuring an overhanging roof.
Read the full articleYou might also wanna read

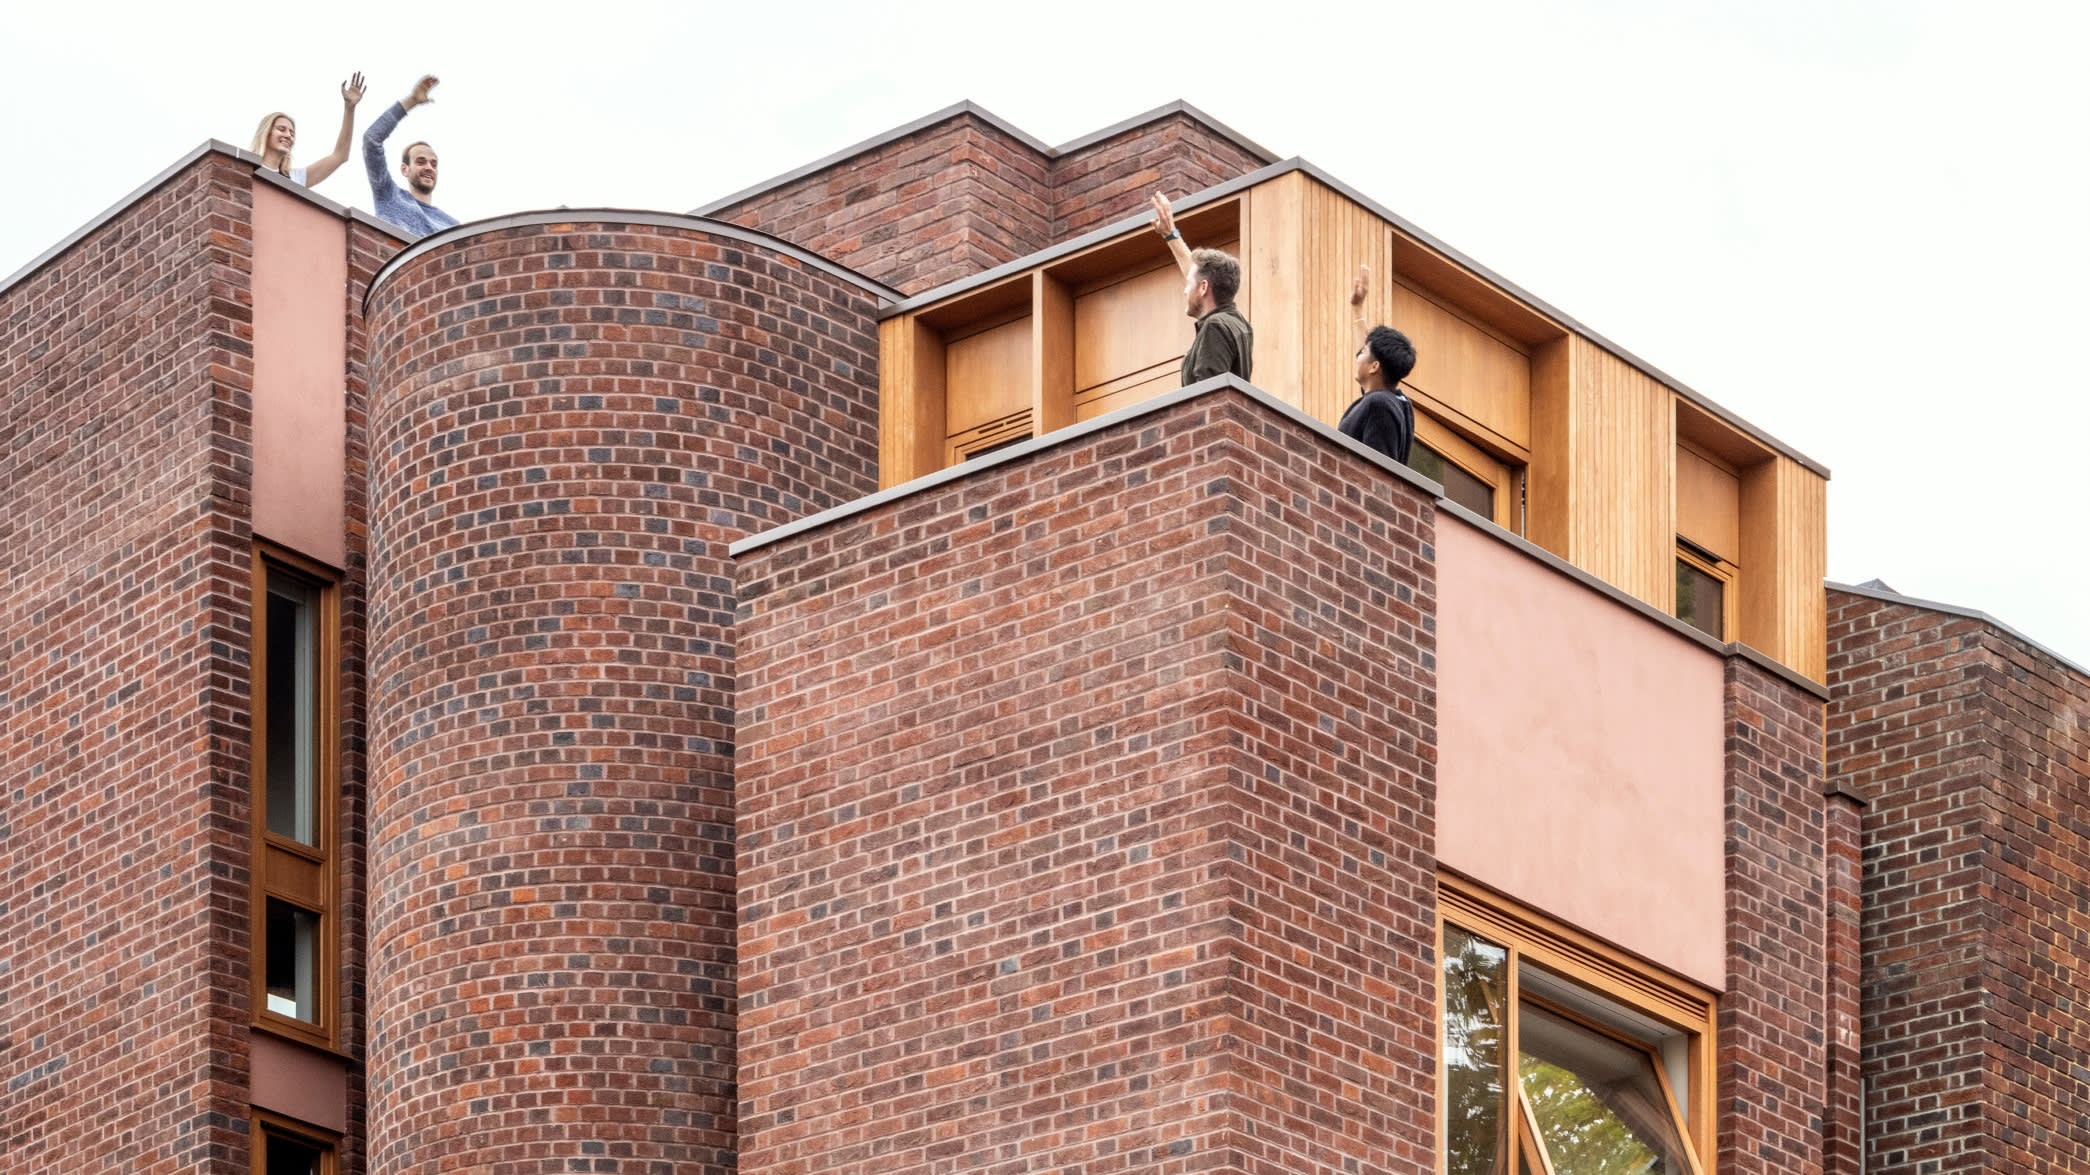
Can the inside live up to the outside? — a radical renovation in Hampstead
Built in 1970, the house had a dramatic modernist facade — but the visual interest stopped at the door. Not any more
 ft.trib.al·24d ago
Timber Marvel: Negrilla House by Croxatto and Opazo Architects Captures Pacific Vistas
Discover the architectural marvel of Negrilla House by Croxatto and Opazo Architects, elegantly perched over a ravine in Matanzas, Chile. Th
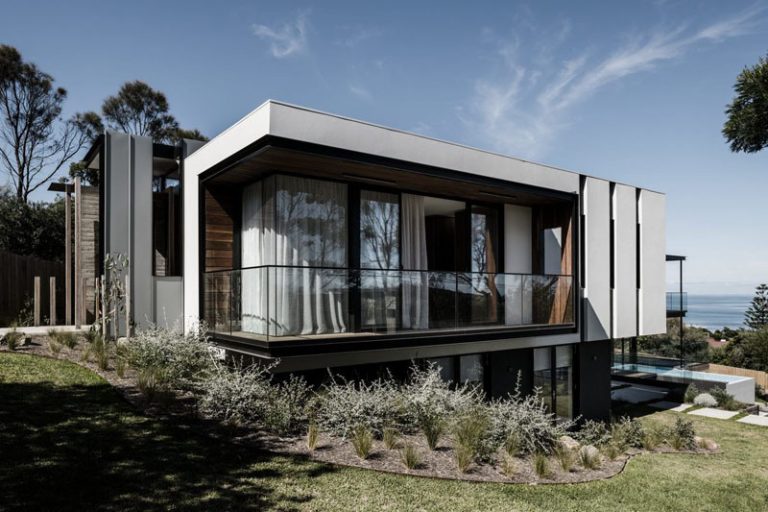
Megowan Architectural's Mount Eliza Home Blends Concrete, Timber, and Ocean Views
In the seaside suburb of Mount Eliza, Australia, Megowan Architectural has created a contemporary home that gradually reveals itself as you
 Contemporist·5d ago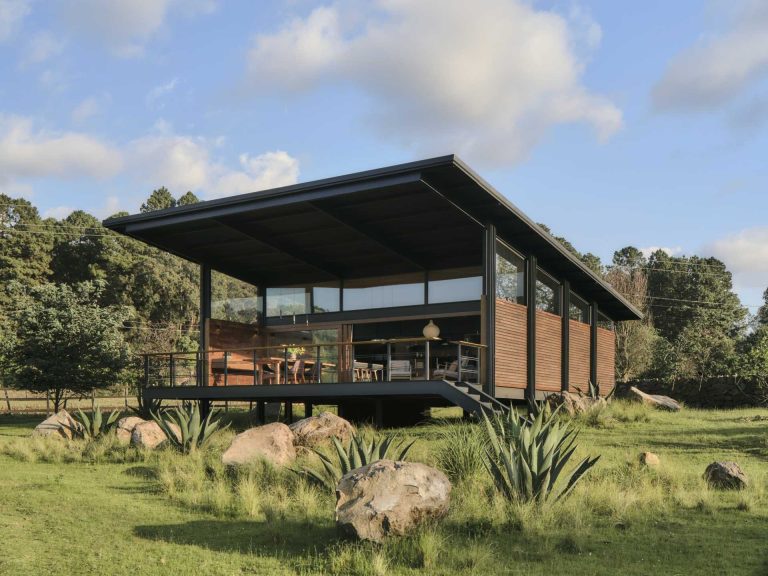
Weber Arquitectos' Prefabricated Tiny House in Mexico Blends Compact Design with Forest Views
Tucked into Valle de Bravo, Mexico, this tiny house by Weber Arquitectos shows how a compact footprint doesn’t have to mean compromising on
Contemporist·7d ago
elevated glazed walkways frame house’s panoramic views through cariló’s forest in argentina
natural materials, designed to weather over time, blend the living areas with the surrounding vegetation. The post elevated glazed walkways
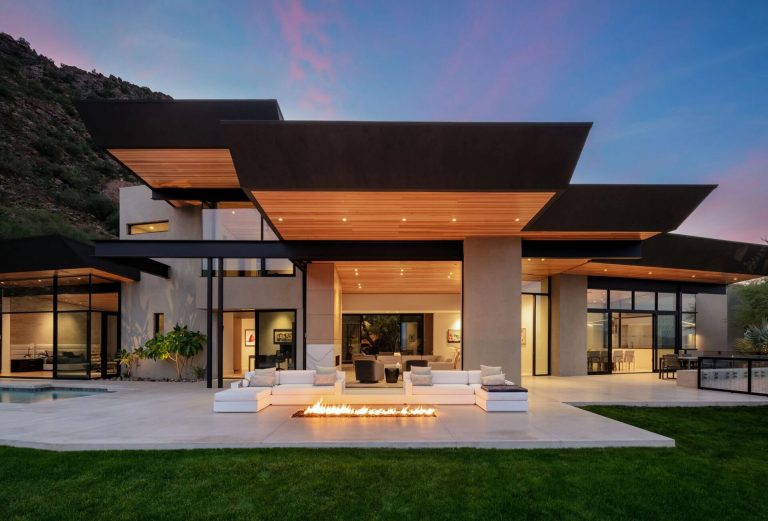
Angled Rooflines Frame Mountain Views at Arizona's Cholla Vista Home
In Paradise Valley, Arizona, Kendle Design Collaborative designed Cholla Vista, a modern home where distinctive angled ceiling planes reach
Contemporist·4d ago
Comments
Sign in to join the conversation.
No comments yet. Be the first.