
























Polish Architect-Illustrator Luiza Posłuszny Blends Hand Drawing and Spatial Sensitivity at PHELO Studio
By
Inspirations
Summary
Luiza Posłuszny, a Polish architect and illustrator operating as PHELO Studio in Wrocław, blends architecture, illustration, and visual storytelling in her freelance practice. Her work emphasizes hand drawing, subtle color palettes, and a refined sensitivity to light, structure, mood, and composition. She creates both standalone illustrations and thematic series that connect architecture with art and emotion.
Source

 Design You TrustPolish Architect-Illustrator Luiza Posłuszny Blends Hand Drawing and Spatial Sensitivity at PHELO Studiodesignyoutrust.com
Key quotes
· 5 pulledLuiza Posłuszny is a Polish architect and illustrator based in Wrocław who works under the name PHELO Studio.
She describes herself as a freelancer and combines architecture, illustration, and visual storytelling in one personal practice.
Her work is built around light, structure, mood, and composition.
The description of her practice highlights hand drawing, subtle use of color, and an authorial style that connects architecture, art, and emotion.
She creates both standalone illustrations and larger thematic series
You might also wanna read
Objectropolis : le manifeste graphique de design-fiction


My Archischool Projects Include Art School for Visually Impaired, Biology School, and Floating Meditation Center
The article features projects from My Archischool, including an innovative art school designed specifically for visually impaired people. Ot
 Dezeen·7mo ago
Kirill Gluschenko's Disciplined Approach to Book Design: Layout, Grids, and Typographic Rhythm
Kirill Gluschenko presents a disciplined approach to book design, focusing on how physical formats, layout structure, and text rhythm work t
 abduzeedo.com·16d ago
Dawid Konieczny Renovates Mid-Century Warsaw Apartment with Alpi Veneer and Oak Parquet
Polish interior designer Dawid Konieczny has renovated a mid-century apartment in Warsaw's Praga district, located within a 1950s estate ori
Dezeen·10mo ago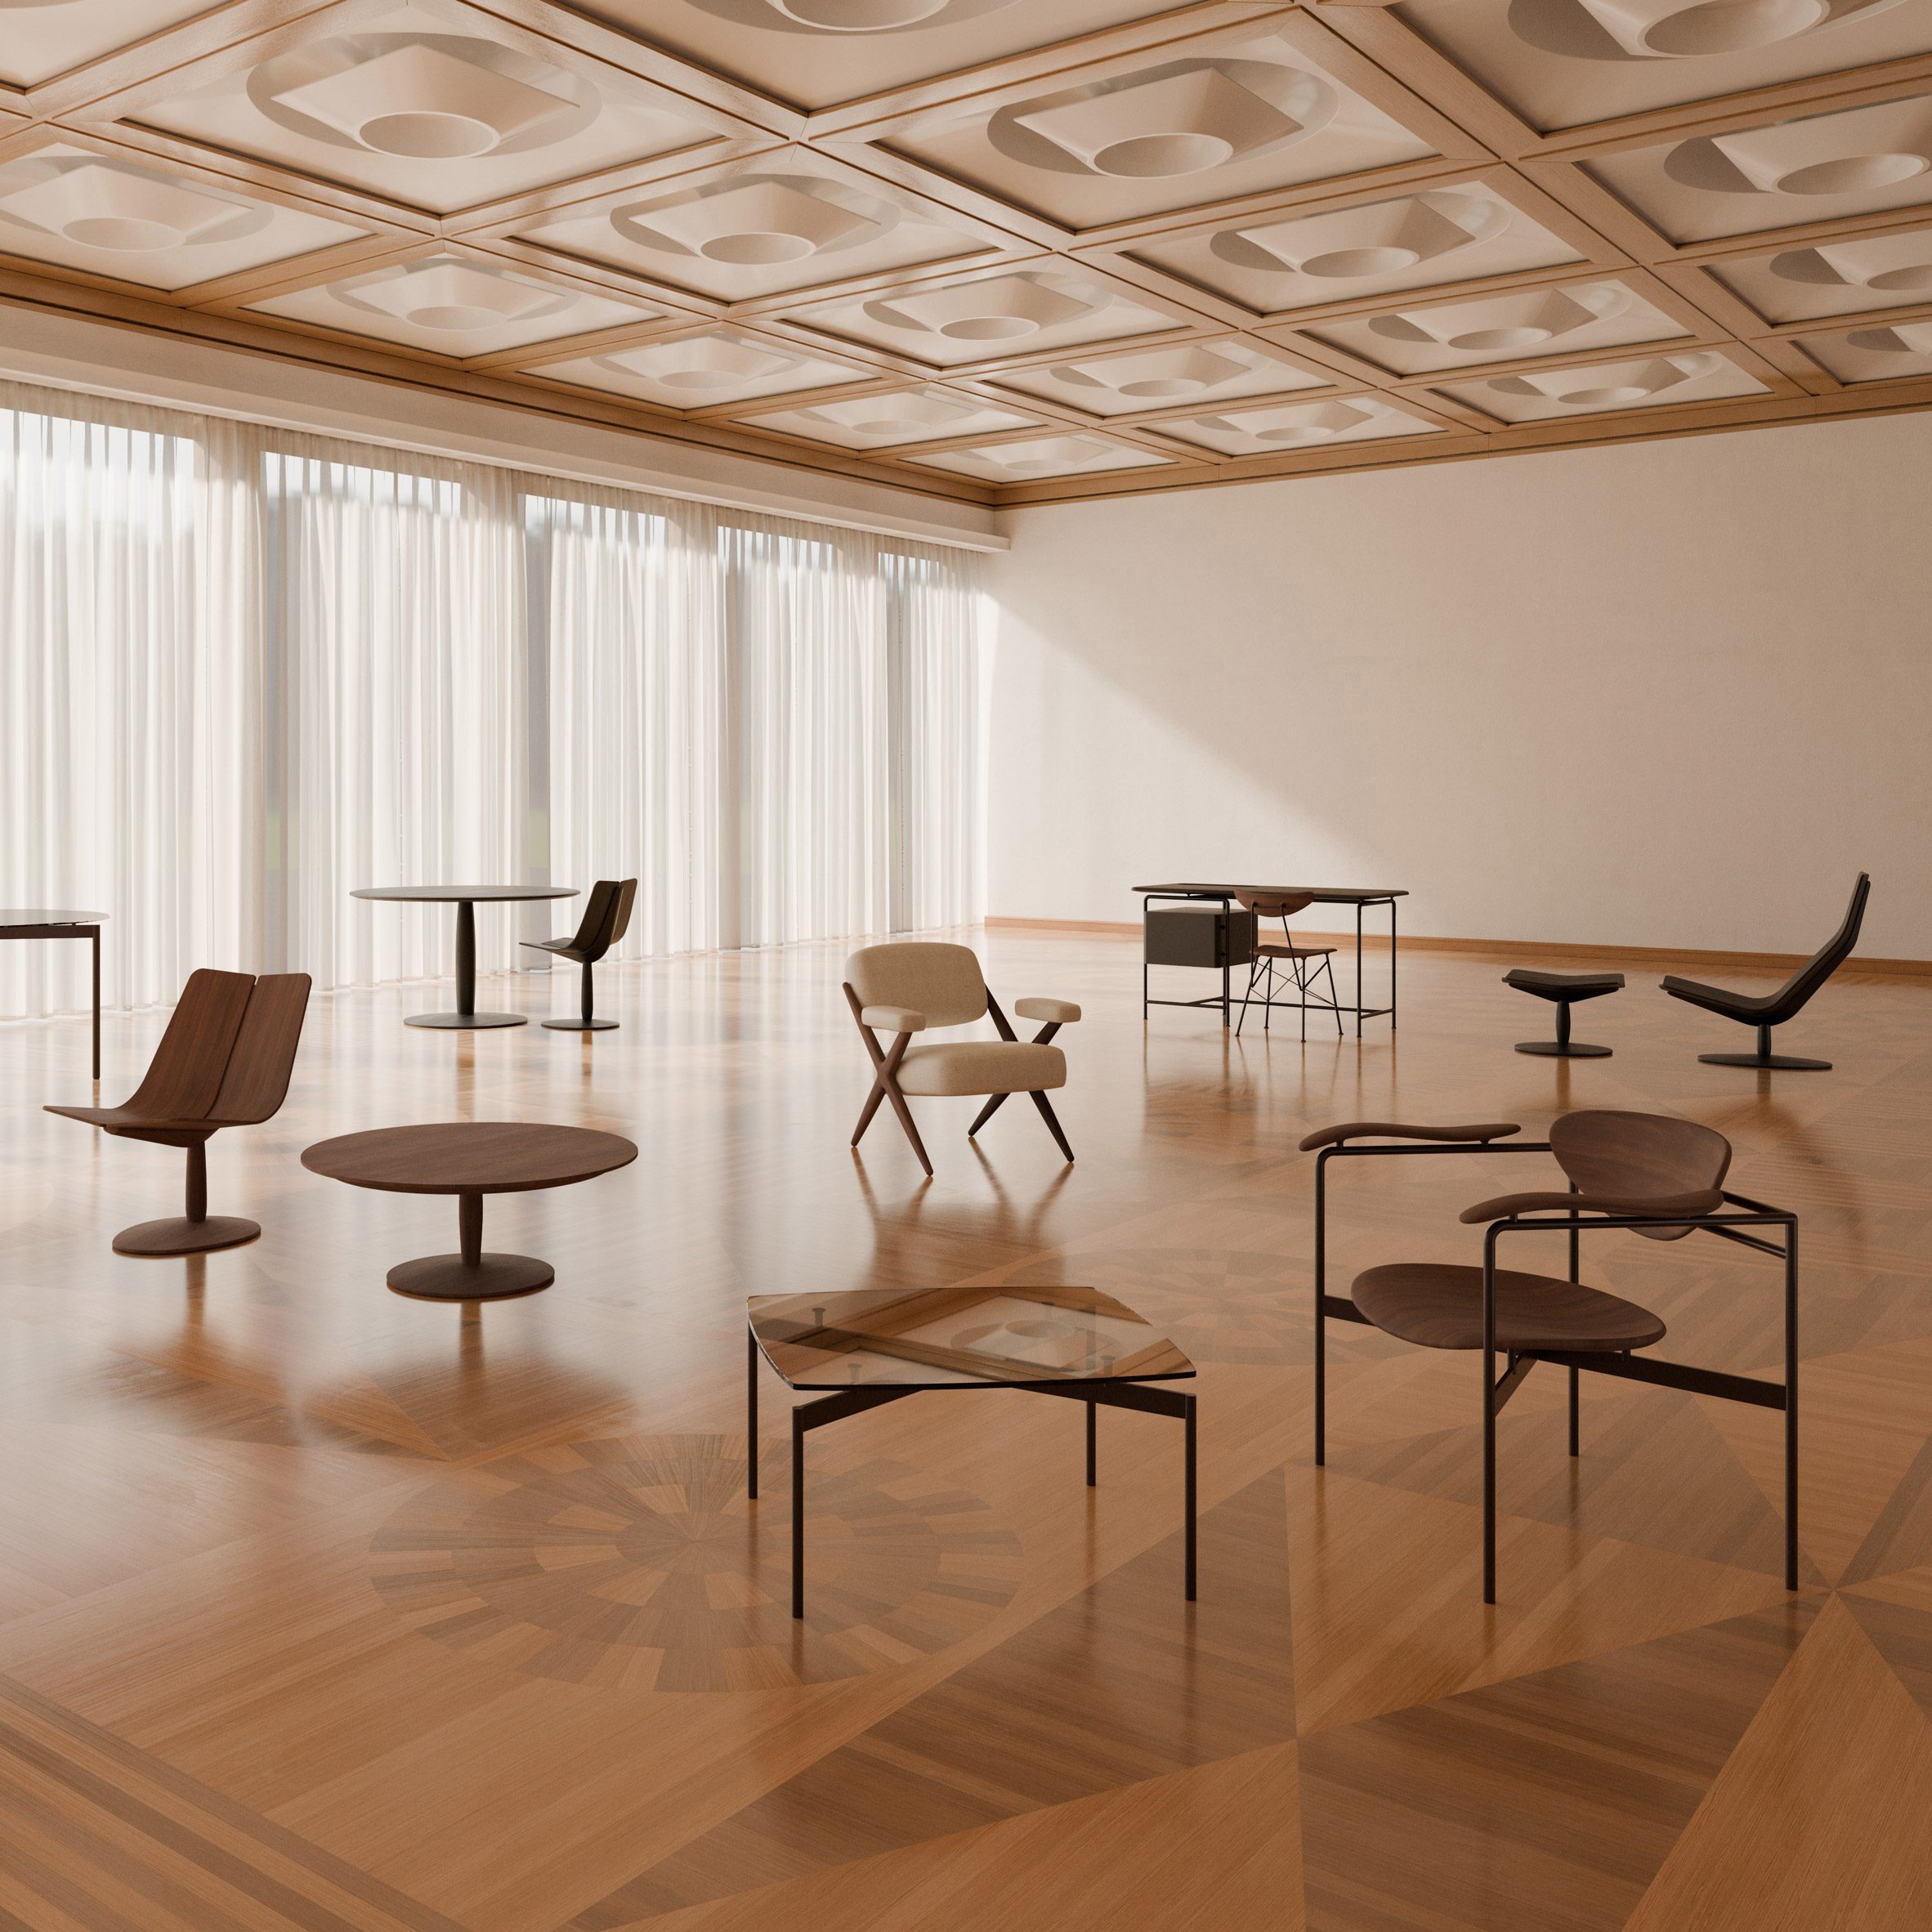
Prostoria Launches Furniture Collection Based on Architect Vjenceslav Richter's Prototypes at Salone del Mobile
Croatian furniture brand Prostoria has unveiled a new collection called 'Revisiting Richter' at Salone del Mobile, featuring 20 pieces based
Dezeen·2mo ago
Latvian Architecture Studio Made Designs Coastal Annex with Curving Slate Roof
The article describes The Pāvilosta House, a 300-square-meter annexe designed by Latvian architecture studio Made for a home on Latvia's wes
Dezeen·7mo ago
Comments
Sign in to join the conversation.
No comments yet. Be the first.