James Alder Architects Designs Timber-Framed London House Extension with Gardening and Bicycle Workshop Spaces
By
Amy Frearson
Sesame, salt, and substance. A flagship bake.
Summary
James Alder Architects has completed Tabberner Cook House, a south London house extension for a family of four in Crystal Palace. The extension features a timber-framed structure with a waffle-slab ceiling and includes a family kitchen, potting shed for gardening, and a bicycle workshop. The design creates multifunctional spaces that blend indoor and outdoor living while addressing the family's practical needs for gardening and bicycle maintenance alongside daily living requirements.
Key quotes
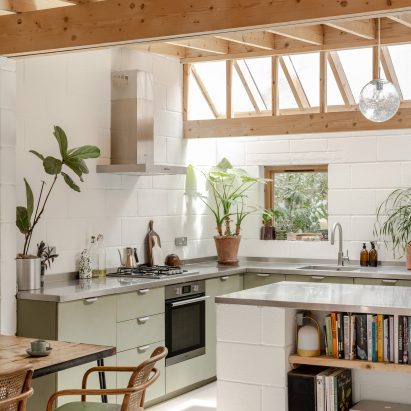
· 3 pulledJames Alder Architects has completed a south London house extension that includes rooms for gardening and bicycle maintenance as well as a new family kitchen.
Alder's London- and Copenhagen-based studio designed the generous Tabberner Cook House extension for the home of a family of four in Crystal Palace.
A timber waffle-slab provides the gridded ceiling of the extension.
You might also wanna read

Architect Keiji Ashizawa Designs Family Home with Wooden Louvres in Tokyo's Minami-Azabu Neighborhood
Architect Keiji Ashizawa designed a three-storey family home in Tokyo's Minami-Azabu neighborhood, describing the planning process as 'solvi

Perth Family Home Features Industrial Port-Inspired Metal Cladding by Philip Stejskal Architecture
The article describes Henville Street House, a family home in Perth, Australia designed by Philip Stejskal Architecture. The design was insp

Päivä Architekti Designs Larch-Clad Extension for Rural Czech Home
Czech architecture firm Päivä Architekti designed a 87-square-meter larch-clad extension to a rural family home in the village of Luka pod M

OEB Architects Designs Full-Width Extension for London Family Home
OEB Architects designed a full-width extension for a family home in Tottenham, north London, creating a spacious kitchen and dining area. Th

Dezeen's 2025 Review: Top Residential Extension Projects Showcasing Architectural Innovation
This article from Dezeen showcases the most popular residential extension projects of 2025, featuring innovative architectural additions to

THISS Studio Designs London Home Extension with Exposed Clay Block Walls
THISS Studio designed a rear extension for a post-war terraced house in north London's Stoke Newington area, using interlocking clay blocks