
























GS Architecture retrofits Hampstead Victorian home to Passivhaus standards using fabric-first approach
GS Architecture has completed its renovation and extension of a family home in Hampstead Heath, London, updating it to meet low-energy Passivhaus standards.
Read the full articleYou might also wanna read

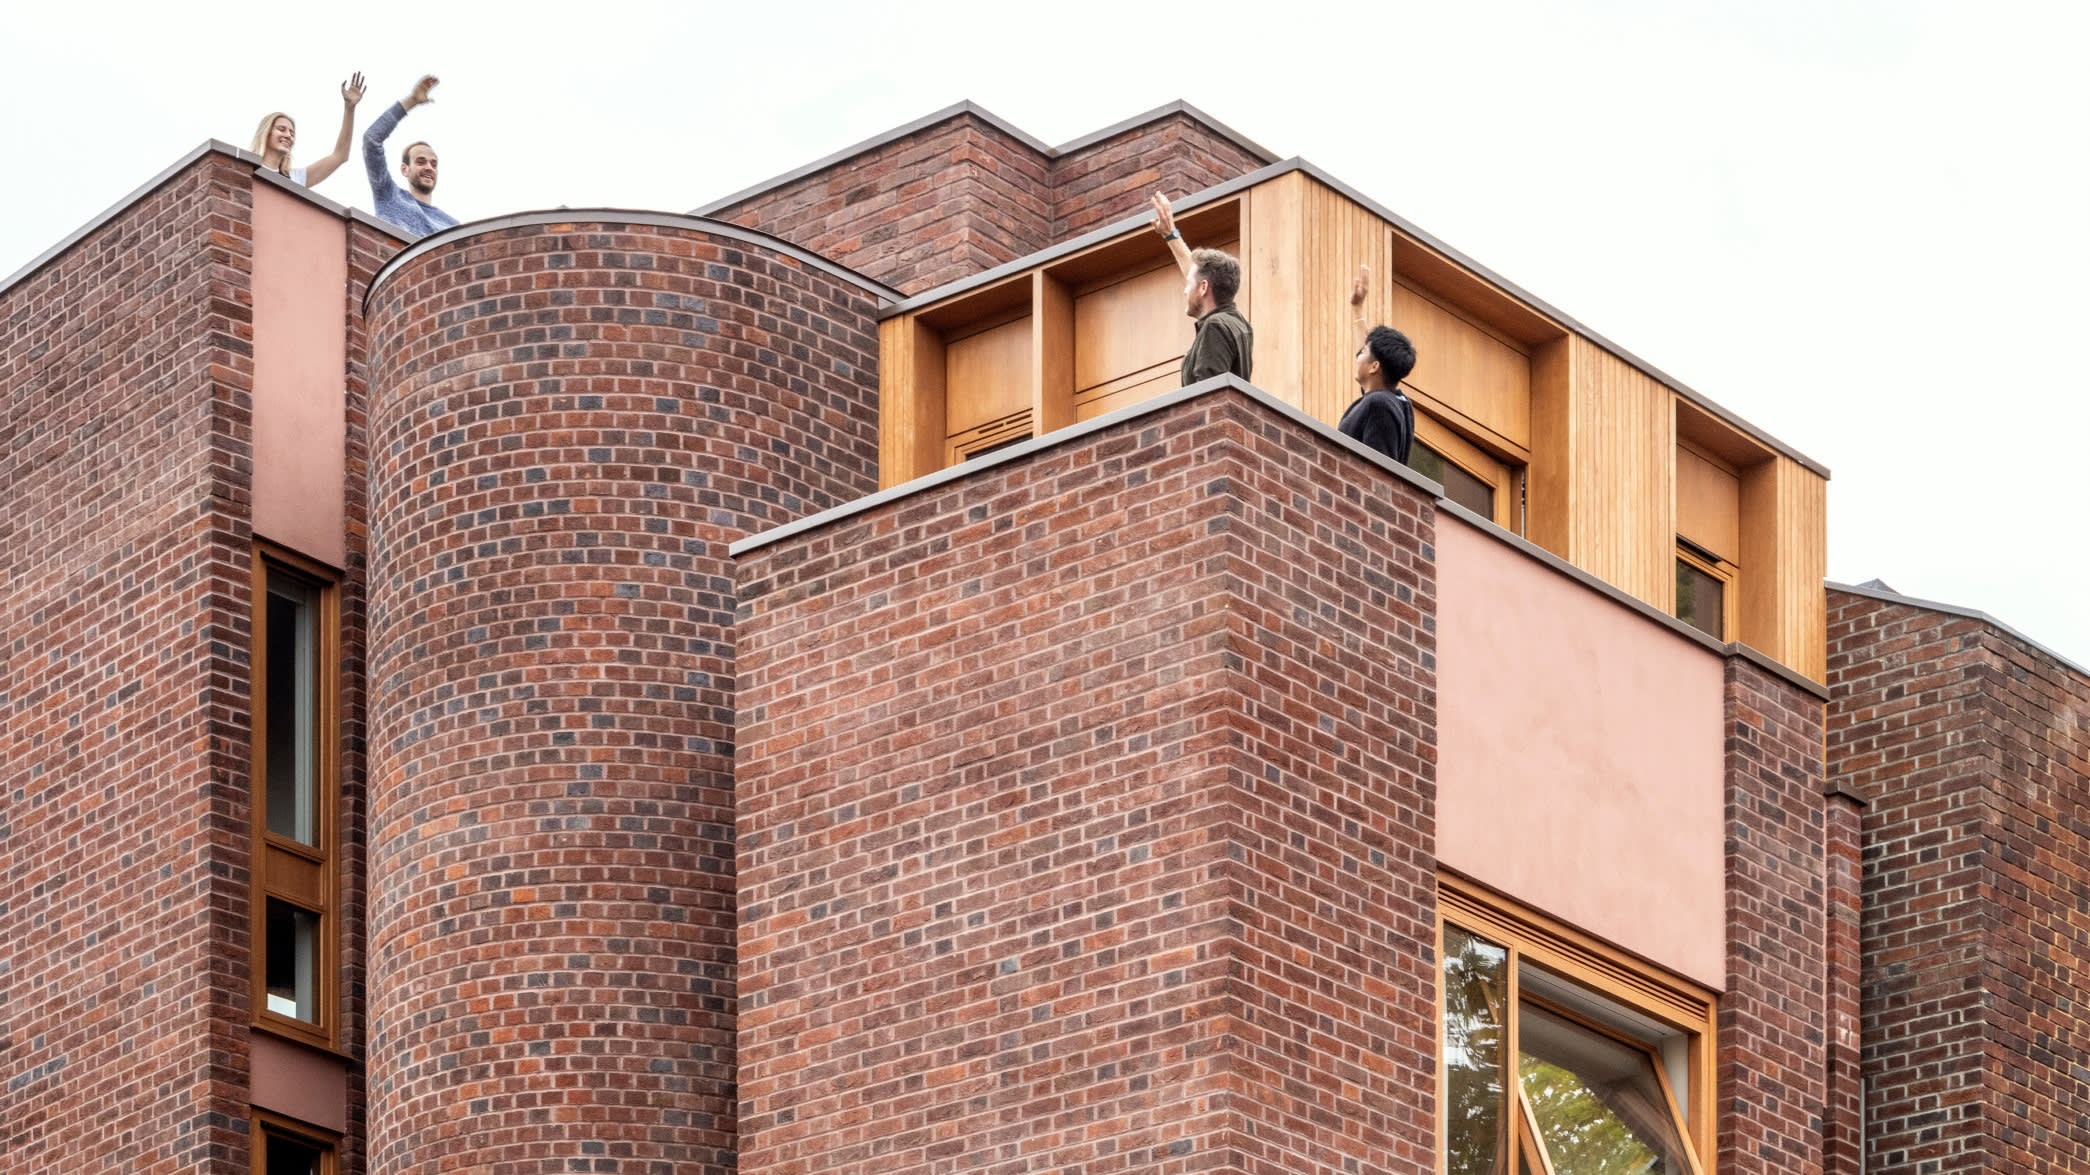
Can the inside live up to the outside? — a radical renovation in Hampstead
Built in 1970, the house had a dramatic modernist facade — but the visual interest stopped at the door. Not any more
 ft.trib.al·24d ago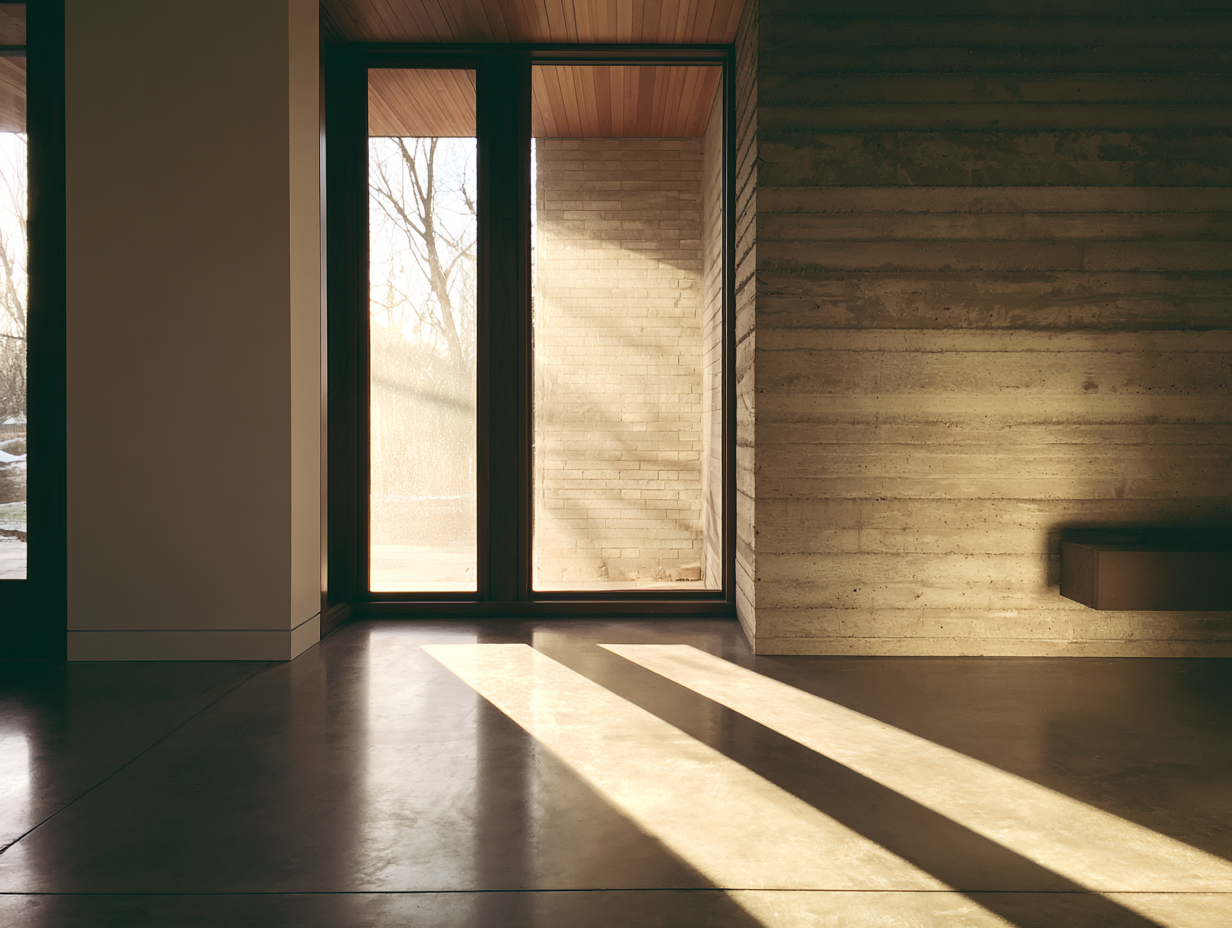
Passive Design Architecture: A Practical Guide to Low-Energy Buildings
Passive design uses a building's orientation, form, and materials to control heat, light, and airflow with little mechanical input. This gui
 illustrarch.com·12d ago
A Late-Georgian Terrace in North London Gets a Japanese Minimalist Makeover
By the time architect Louis Hagen Hall got his hands on a late-Georgian terrace house in North London, “any historical aspect of the interio
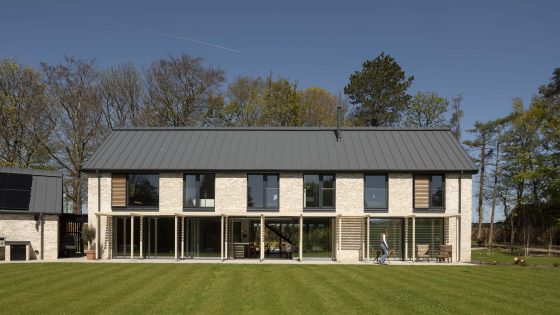
ZONE Architects completes low-energy longhouse-style home near St Andrews
The four-bedroom house is designed to have a strong connection to the garden with a long south elevation shaded by a timber pergola-like str
 architectsjournal.co.uk·10d ago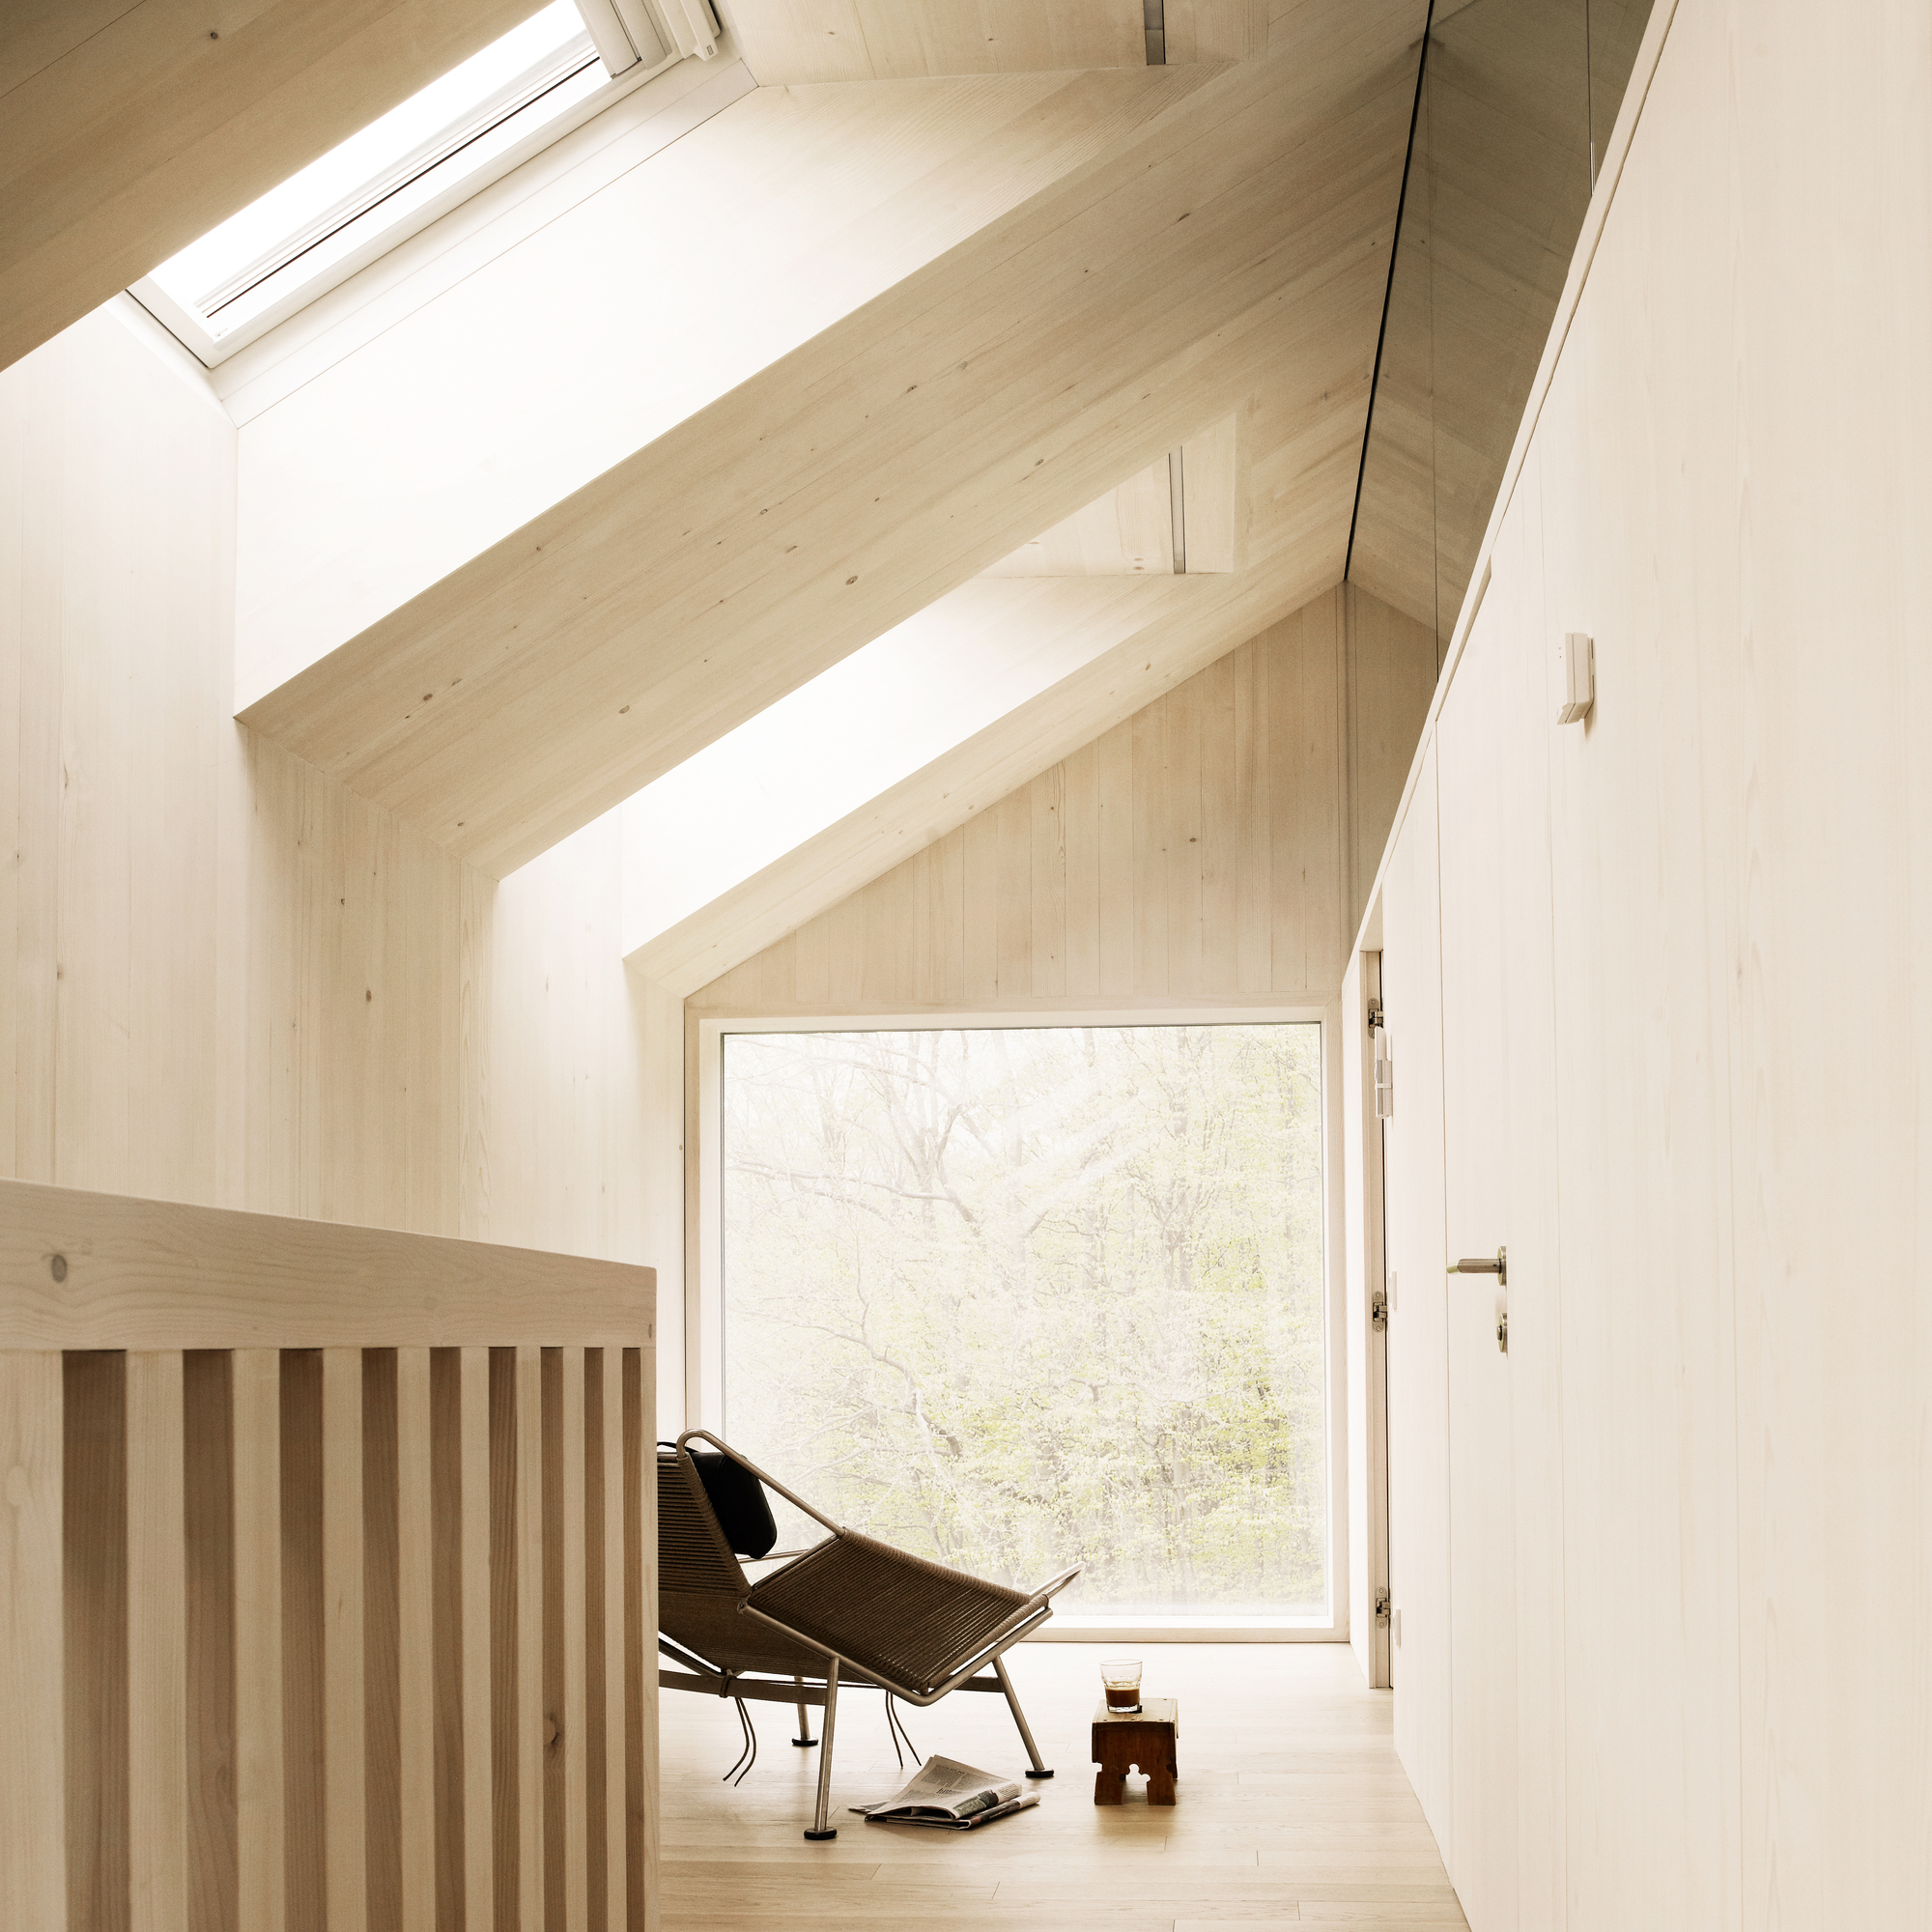
How Passive Design Strategies Improve Building Thermal Performance Through Orientation and Ventilation
Learn how passive design strategies improve thermal performance through orientation, ventilation, roof windows, and daylight in contemporary
 archdaily.com·1mo ago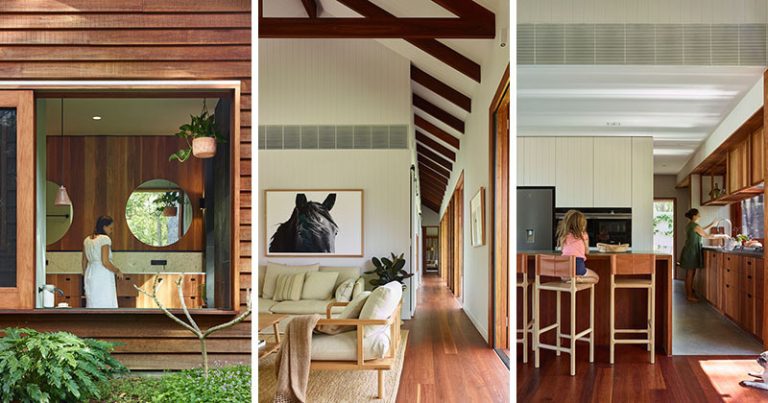
Greenhouse: A Bushland Family Home Blending Sustainable Design with Warm Interiors
Greenhouse is a family home on acreage just outside Brisbane, Australia, designed by Shaun Lockyer Architects (SLa) in collaboration with He
 Contemporist·5d ago
Comments
Sign in to join the conversation.
No comments yet. Be the first.