
























Goldstein Heather adds four-storey extension to Victorian terrace house in London
Goldstein Heather has transformed West London House with a four-storey extension that has arched openings and a sculptural timber staircase.
Read the full articleYou might also wanna read


Peter Kaffka’s Forest House Is Reimagined as Westport Place
Restored by Vancouver's Office of Mcfarlane Biggar Architects + Designers, the late architect's original design gets a new life and name. Th
A Victorian house in Notting Hill that has been given a brilliantly bold and colourful new look
From their very first meeting, Venetia Rudebeck and Romanos Brihi of Studio Vero knew they would get on well with the owners of this London
Home Calling by Blair Smith Architecture
A Victorian home in Melbourne’s inner suburbs is reimagined with surprise and sensory delight, answering a family’s yearning to return home
A Late-Georgian Terrace in North London Gets a Japanese Minimalist Makeover
By the time architect Louis Hagen Hall got his hands on a late-Georgian terrace house in North London, “any historical aspect of the interio
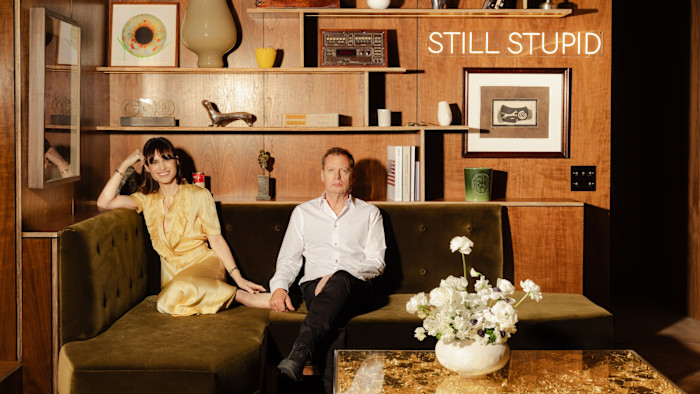
A tour of Sheherazade Goldsmith and Matthew Freud's whimsical 12,000sq ft London mews home
The couple’s family house is a warren of unexpected treasures
 ft.trib.al·21d ago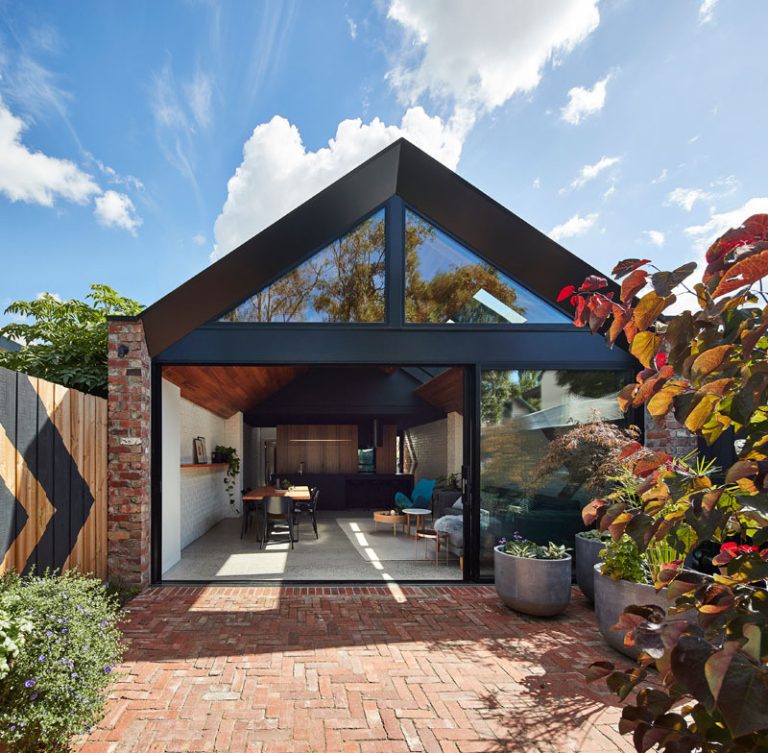
Melbourne Cottage Gets a Clever Rear Extension That Preserves Its Original Character
In Melbourne, Australia, A for Architecture transformed a traditional weatherboard workers cottage into a spacious home designed for a growi
 Contemporist·3d ago
Comments
Sign in to join the conversation.
No comments yet. Be the first.