





















Former Austin Thrift Store Renovated with Acme Brick Facade into Mixed-Use Complex
By
Dezeen staff

A baker's-dozen of insight crammed into one ring.
Summary
Acme Brick's clay bricks were used to create a dynamic facade for the renovation of a former thrift store in Austin into a mixed-use complex. The project by Lake Flato Architects transformed the 5,100-square-foot store into retail and office spaces while adding 14,900 square feet through an adjacent car park construction. The building features a combination of Acme Brick's Marble Gray Modular and Slate Gray Utility bricks.
Key quotes
· 3 pulledAcme Brick's clay bricks in two tones adorn the dynamic facade of a former Austin thrift store
Saint Vincent was refurbished by US-based practice Lake Flato Architects
The building uses a combination of Acme Brick's Marble Gray Modular and Slate Gray Utility brick
You might also wanna read


Ceramics of Italy International Tile Competition 2026 opens for entries
Confindustria Ceramica and the Italian Trade Agency have opened entries for the 2026 Ceramics of Italy International Tile Competition. The a
 Dezeen·19d ago
Gensler unveils design for Trump Tower development in Tbilisi, Georgia featuring 70-storey skyscraper
Designs have been revealed for a Trump Tower development in Tbilisi, Georgia, designed by architecture firm Gensler. The project will featur
Dezeen·26d ago
Olson Kundig installs all-glass double-decker elevators at Seattle Space Needle
American architecture studio Olson Kundig and engineering firm Otis Elevators have installed all-glass, double-decker elevators on the expos
Dezeen·26d ago
GS Architecture retrofits Hampstead Victorian home to Passivhaus standards using fabric-first approach
GS Architecture has completed a renovation and extension of a semi-detached Victorian family home in Hampstead Heath, London, using a "fabri
Dezeen·1mo ago
SOM renovates Gio Ponti and Portaluppi's 1960s modernist office complex in Milan
Global studio SOM has renovated Corso Italia 23, a 1960s modernist office complex in Milan originally designed by Italian architects Gio Pon
Dezeen·1mo ago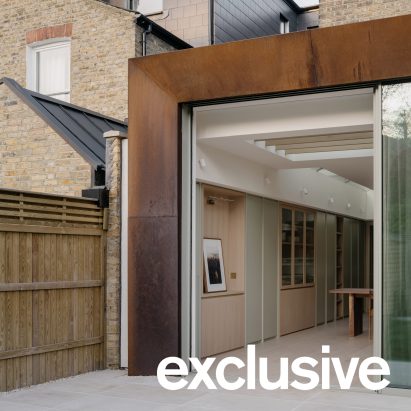
Will Gamble Architects renovates London Victorian townhouse with weathered steel ribbon extension
Will Gamble Architects renovated a Victorian townhouse in London, named Ribbon House, by adding a rear extension framed with weathered steel
Dezeen·1mo ago