





















Olson Kundig installs all-glass double-decker elevators at Seattle Space Needle
By
Ellen Eberhardt

Hot, fresh, and worth queueing round the block for.
Summary
American architecture studio Olson Kundig and engineering firm Otis Elevators have installed all-glass, double-decker elevators on the exposed core of Seattle's Space Needle as part of the ongoing Century Project modernization. The elevators feature floor-to-ceiling glass walls offering 360-degree views during the ascent, and are designed to increase visitor capacity while preserving the iconic structure's aesthetic.
Key quotes
· 3 pulledThe elevator project is a continuation of the years-long Century Project modernisation project at the Space Needle, headed by design lead Olson Kundig.
The all-glass, double-decker elevators have been installed on the tower's exposed core.
The elevators offer 360-degree views during the ascent to the observation deck.
You might also wanna read


Portuguese Windmill Transformed into Coastal Guesthouse by Joāo Tiago Aguiar Arquitectos
Joāo Tiago Aguiar Arquitectos transformed a former windmill in Azóia, Portugal, into a coastal guesthouse named AIP House Azóia. The design
 Dezeen·10mo ago
Earth Lines uses reclaimed wood and oversized gable roof for Bali hilltop home
Indonesian architecture studio Earth Lines has designed Hilltop, a 280-square-metre home in Uluwatu, Bali, that replaces a derelict building
Dezeen·20d ago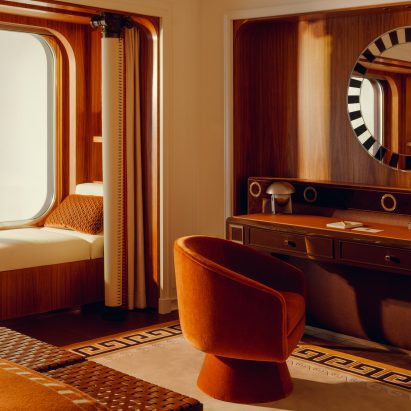
World's largest sailing yacht Orient Express Corinthian sets sail with opulent, old-school interiors
The article covers the maiden voyage of the Orient Express Corinthian, billed as the world's largest sailing yacht at 220 metres. Designed b
Dezeen·20d ago
Circular home with terracotta plaster walls designed by Caceres + Tous on Lombok hilltop
House Kala is a circular home on a hilltop in Lombok, Indonesia, designed by Caceres + Tous. The dwelling features curved walls with texture
Dezeen·21d ago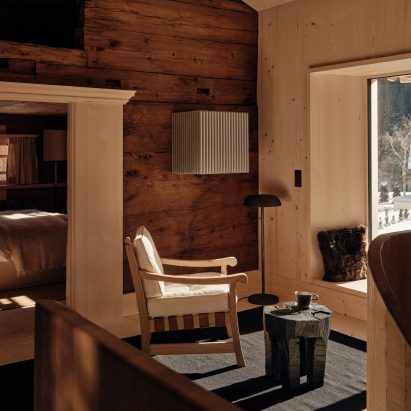
17th-century Alpine lodge in Austria transformed into wood-clad boutique hotel by Gerold and Katia Schneider
Hoteliers Gerold and Katia Schneider transformed a 17th-century traditional Walser house (Haus W) in Zug, Austria, into a wood-clad lodge an
Dezeen·23d ago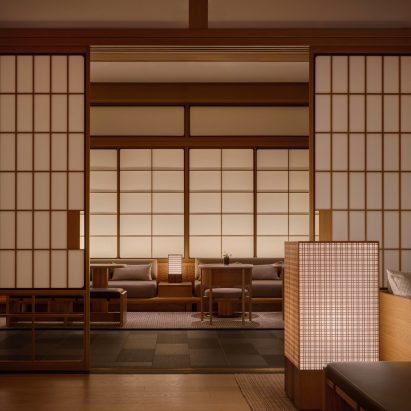
Brewin Design Office channels Kyoto's machiya townhouses in Capella hotel interiors designed by Kengo Kuma
The Capella Kyoto hotel, designed by Kengo Kuma and located in Kyoto's historic Gion district on the grounds of an old primary school, featu
Dezeen·26d ago