
























Derrington Building Studio Creates Practical Office Space in Austin with Industrial Design
Austin-based Derrington Building Studio has constructed its own office in the Texas city using exposed framing and raw materials.
Read the full articleYou might also wanna read


Pinterest Meets Real Life: A Custom Built-In Cabinet in Home Office
We all save Pinterest photos, dreaming of spaces that feel calm, creative, and beautifully organized. For this Austin, TX home office , we b

Luxury Interior Design Ideas
This understated luxury home in Austin blends warm minimalism with refined design. Featuring matte finishes, custom built-ins, a modern fire

Spa Design in Austin TX
Step inside Sweatland, a boutique spa in Austin designed with understated luxury and wellness in mind. From arched hallways and infrared sau

The Mindset Mentor. Video Podcast Studio Design in Austin, TX
In the heart of Austin, TX, innovation takes center stage as Prohl Design proudly unveils the inspiring transformation of The Mindset...

Tarrytown Residence by Alterstudio Architecture in Austin
This article by stavrosek was published on ek magazine
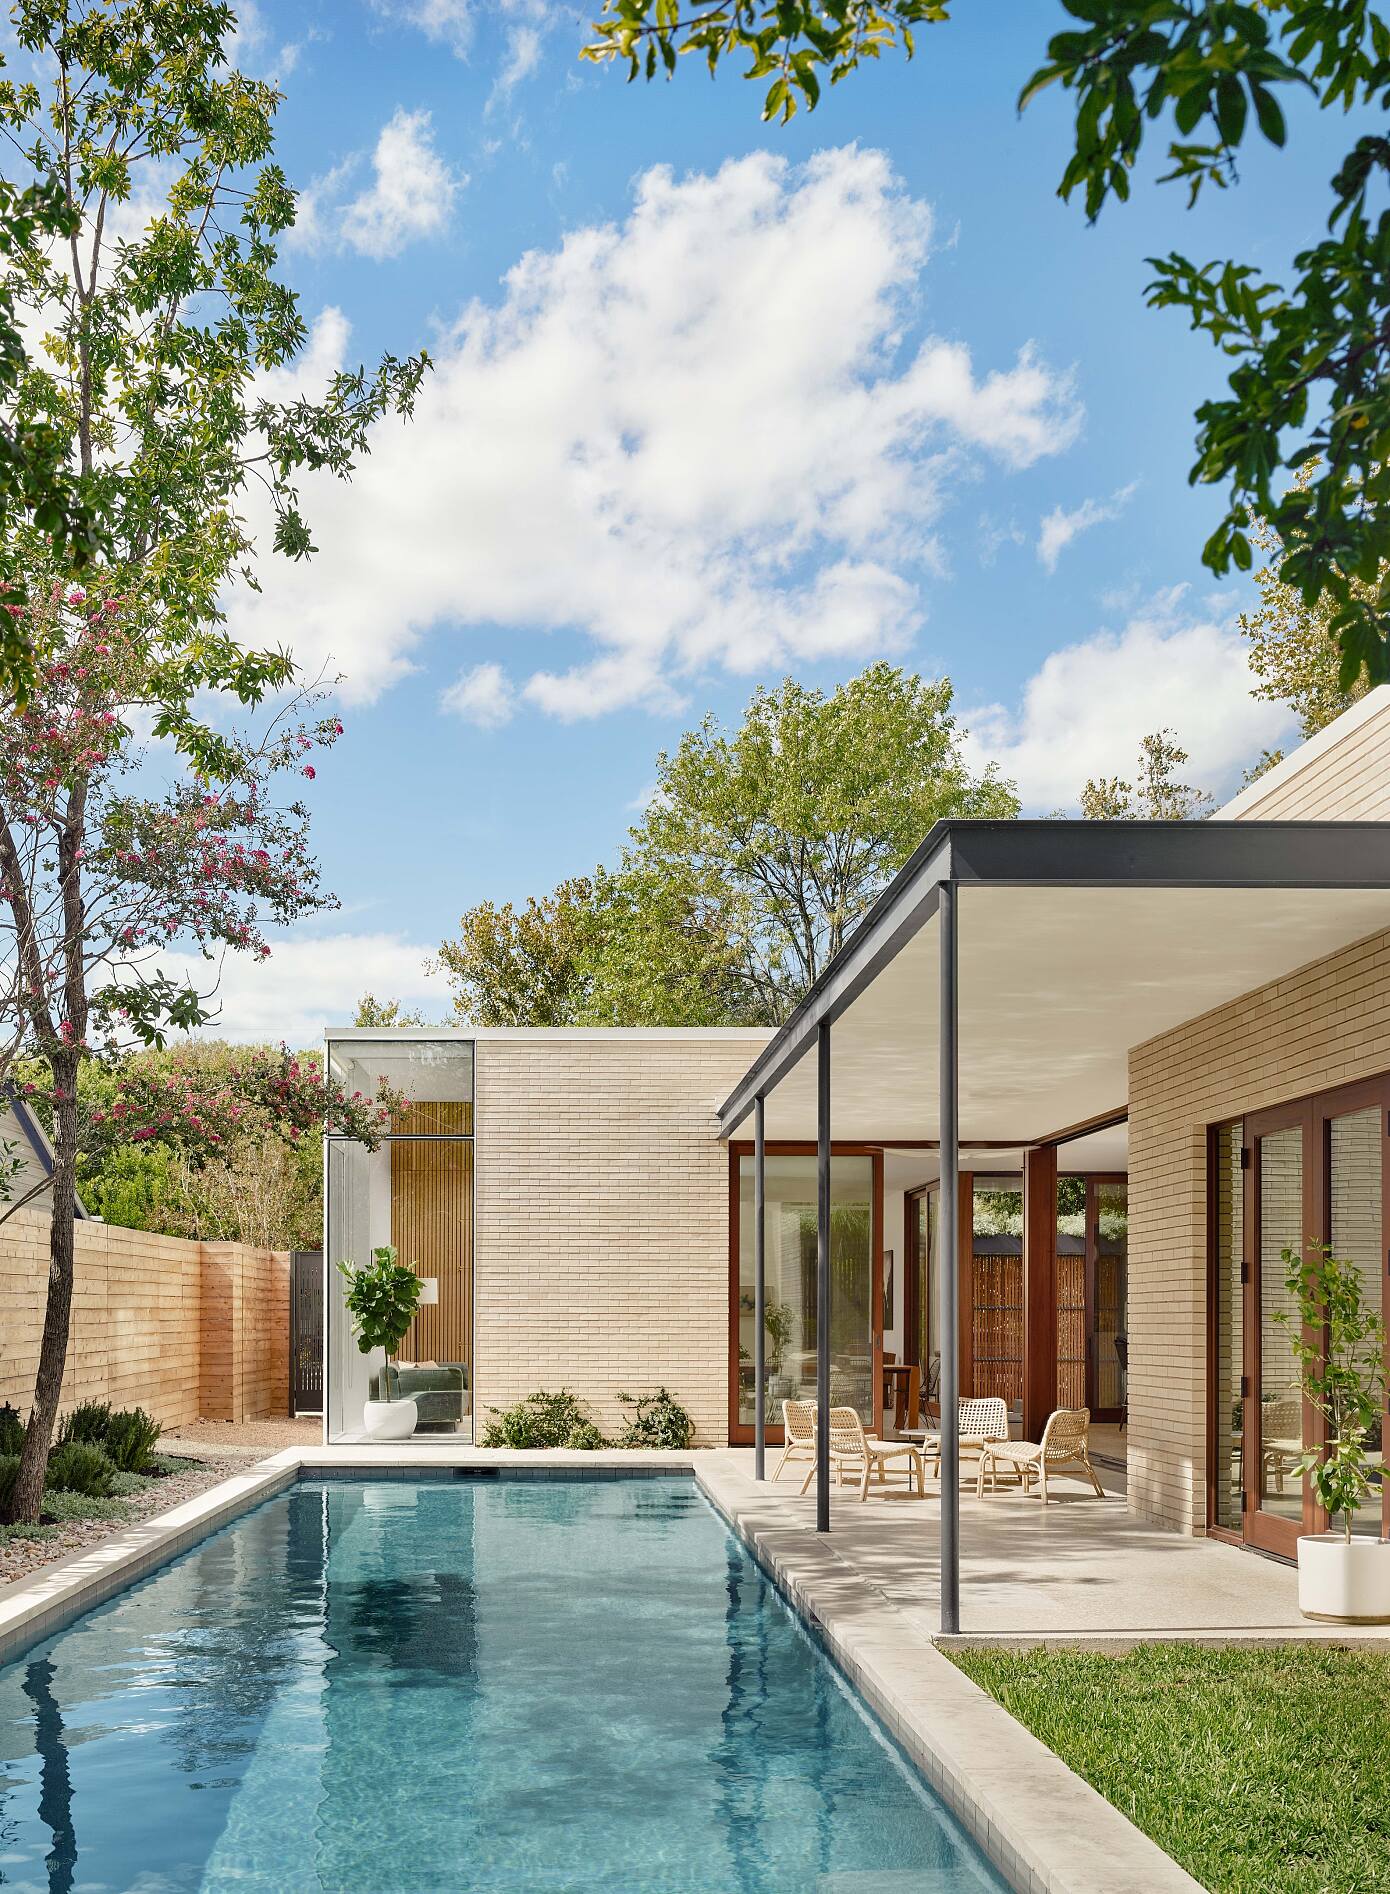
3313 Hemlock Ave. House: A Mid-Century Modern Home by Chioco Design in Austin, Texas
3313 Hemlock Ave. House is a mid-century home located in Austin, Texas, designed in 2019 by Chioco Design.
 homeadore.com·21d ago
Comments
Sign in to join the conversation.
No comments yet. Be the first.