
























Raw concrete staircase anchors Purple Brand's Vancouver denim atelier by Scott & Scott Architects
A staircase of raw board-formed concrete curves up the centre of this workspace for denim fashion label Purple Brand, designed by Vancouver-based Scott & Scott Architects.
Read the full articleYou might also wanna read


Purple Brand, Best Known for Its Denim, Is Now Launching Shoes
Purple Brand’s new sneakers in silver and white. Courtesy of Purple Brand Nearly ten years after its founders Luke Cosby and Rob Lo came tog
Indian Fashion Firm Purple Style Labs Signs 24K-SF Retail Lease at 601 Madison
Luxury fashion house Purple Style Labs has leased a large retail space in Midtown East. The parent company of India-based brands such as Wen
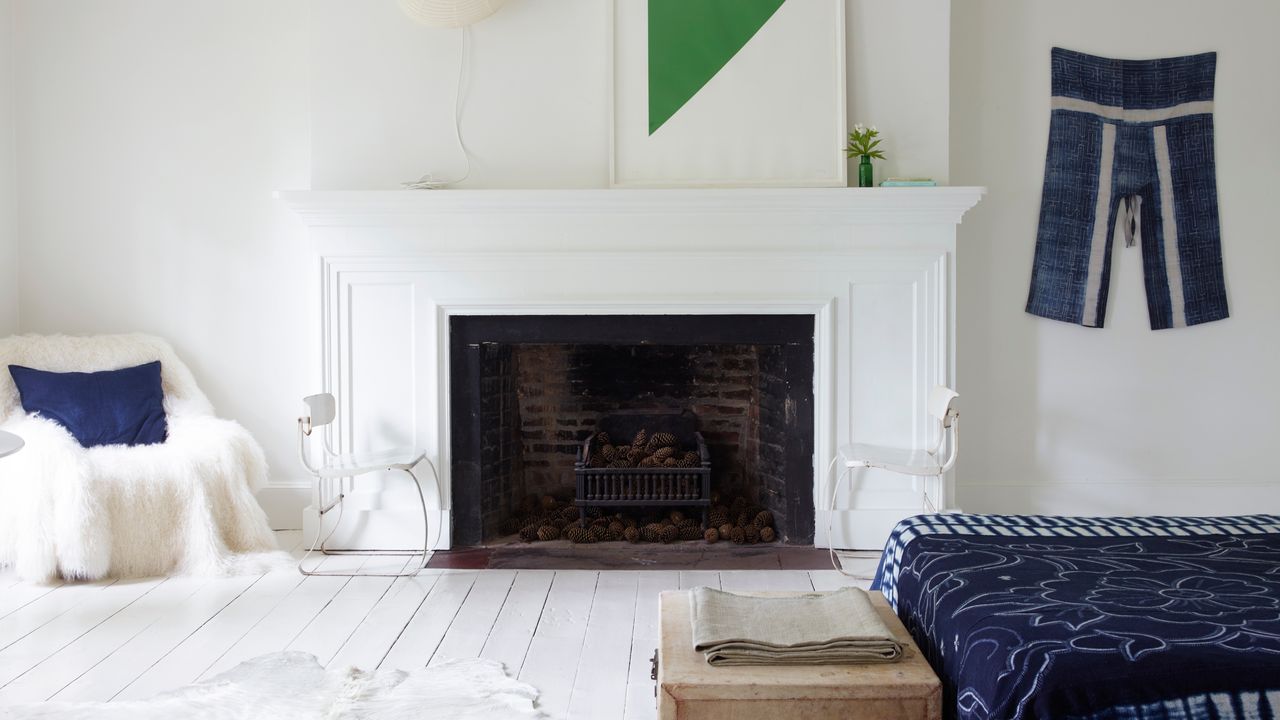
Denim expands from fashion into home interiors and automotive design
Blue jean... bedding? Here’s why denim is moving out of the closet and into the home.
 vogue.com·24d ago
Pentagram's Hugh Miller creates new brand identity for Welsh denim label Hiut
The new identity leans into the contrasts that make Hiut what it is: industry alongside nature, utility alongside craft... right down to a t
 Creative Boom·1mo ago
7th Avenue Expands Its Bay Area Footprint With a New East Bay Showroom in Walnut Creek
The Los Angeles-based modern furniture brand opens at Broadway Plaza, joining a fast-growing cluster of premium home-furnishings names in do
:max_bytes(150000):strip_icc():focal(2918x1207:2920x1209)/peo-sarah-pidgeon-bp-tout-49da7a24903c426fb2c87b8880c72eb9.jpg)
Sarah Pidgeon Wears Carolyn Bessette Kennedy-Inspired Straight-Leg Jeans in Paris; Similar Styles Available from $14
Sarah Pidgeon recently stepped out in Paris in a style of jeans that Carolyn Bessette Kennedy wore almost 30 years ago. We tracked down stra
 People.com·2mo ago
Comments
Sign in to join the conversation.
No comments yet. Be the first.