
























coil kazuteru matumura converts hidden timber outbuildings into shared kitchen in osaka
old and new materials coexist throughout the renovation by coil kazuteru matumura architects. The post coil kazuteru matumura converts hidden timber outbuildings into shared kitchen in osaka appeared…
Read the full articleYou might also wanna read


scaffolding pipes turn into street furniture activating a future development site in osaka
the intervention activates a future mixed-use development site before construction begins. The post scaffolding pipes turn into street furni

Japanese Studio Creates Moss-Covered Earthen Roof Waiting Area for Tea Room
Kurosawa Kawara-Ten has completed a waiting area for the Sekiyuan tea room in Chiba, Japan, sheltering it with a textured roof of mortar and
 Dezeen·6mo ago
HYG Architects Designs Timber Home with Clerestory Windows and Curved Ceiling in Tokyo's Tama Hills
Clerestory windows and a curved ceiling create shifting patterns of light and shadow through this home near Tokyo by HYG Architects.
Dezeen·3mo ago
Introducing Kitaru Lumberyard: Beyond Reclaimed Ironwood
Kitaru Lumberyard expands the Kaltimber family with responsibly sourced hardwoods beyond reclaimed ironwood. Learn more about Kapur, Meranti
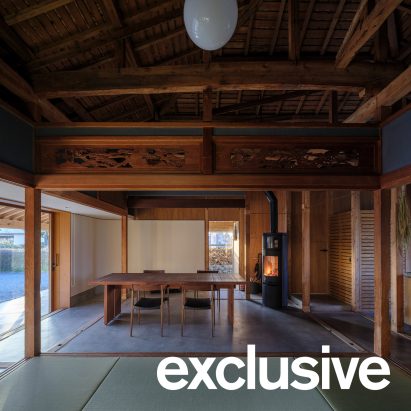
YNAS uses timber-framed canopies to reconnect Japanese home with the outdoors
Local architecture studio YNAS has renovated and extended a traditional timber home in southern Japan, opening up its interiors and improvin

Comments
Sign in to join the conversation.
No comments yet. Be the first.