
























Casa Tao by HW Studio: A Puerto Vallarta Home Designed Around Shade and Climate
By
Minimalissimo
Summary
Casa Tao, a residence in Puerto Vallarta, Mexico, by HW Studio, is designed around the concept of shade as a living space. The house responds to the coastal climate through courtyards, terraces, and carefully oriented volumes that modulate light and airflow. Private functions are at ground level, while social spaces occupy a double-height volume above, allowing the surrounding plaza and vegetation to be felt indirectly as atmosphere.
Source

 MinimalissimoCasa Tao by HW Studio: A Puerto Vallarta Home Designed Around Shade and Climateminimalissimo.com
Key quotes
· 3 pulledCasa Tao is shaped by a simple but precise idea: shade as a space for life.
Rather than exposure, the project works through subtle orientation and depth, allowing the presence of the surrounding plaza and vegetation to be felt indirectly, as atmosphere.
The programme is organised in two layers: the more private functions sit at ground level, while the social spaces are lifted into a double-height volume above.
You might also wanna read

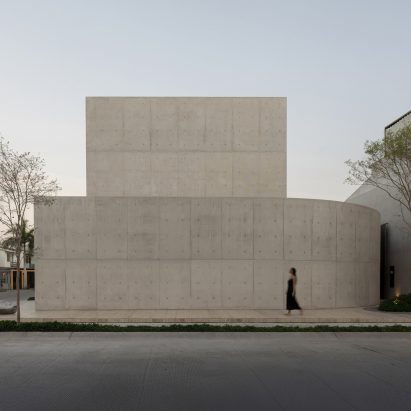
HW Studio designs Casa Tao concrete house with semi-elliptical wall in Puerto Vallarta, Mexico
HW Studio, a Mexican architecture practice based in Morelia, has designed Casa Tao, a 472 square meter concrete house on the Pacific coast o
 Dezeen·5mo ago
L-shaped roofs shade hilltop residence in Los Cabos by Estudio Ignacio Urquiza Ana Paula de Alba
A pair of lightweight, L-shaped roofs top the four volumes that form Casa en Palmilla, a hilltop residence in Los Cabos, Mexico, designed by
Dezeen·8d ago
Casa Magarola: Concrete Home Designed by Raúl Sánchez Architects
Spanish studio Raúl Sánchez Architects has completed Casa Magarola, a two-storey home perched on a steeply sloping site near Barcelona and c
Dezeen·1y ago
TH Villa Hoi An: A Beachfront Vietnamese Home Designed for Climate and Heritage Constraints
85 Design has created TH Villa Hoi An on a 360-square-metre beachfront site in Hoi An, Vietnam, where the coastline meets the city's heritag
 Contemporist·2d ago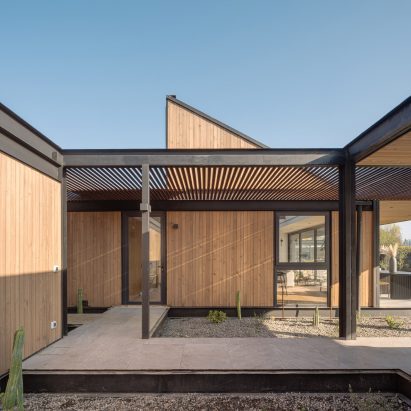
Chilean Architecture Studio Designs Passive Cooling House with Multiple Courtyards in Santiago
Chilean architecture studio Paralelo Transversal designed Casa con Lucarna, a 3,250-square-foot house on the outskirts of Santiago that util
Dezeen·10mo ago
Terracotta Breath: Live Out Studio's Perforated Brick Home in Vietnam Uses Natural Ventilation
Terracotta Breath is a multi-generational home in Da Nang, Vietnam, designed by Live Out Studio. The house features perforated terracotta br
Dezeen·6mo ago
Comments
Sign in to join the conversation.
No comments yet. Be the first.