
























A Portland Apartment Building by Daniel Toole Architecture Stands as a Study in Adaptation
Wrapped in corrugated aluminum-zinc alloy cladding, the 16-unit complex at 7480 N. Delaware Street was initially envisioned as a mass-timber and brick project.
Read the full articleYou might also wanna read


Rotterdam's First Mass-Timber Apartment Building Inspired by Post-War Housing Blocks
Powerhouse Company has completed Valckensteyn in Rotterdam, a mass-timber block of affordable apartments that references the area's post-war
 Dezeen·1y ago
Portland's Former Grain Terminal to Become Cultural Complex Focused on Black Spatial Tradition
A new adaptive reuse project in Oregon has been designed by AD—WO, Mall, and Wayside Studio, featuring comprehensive reuse of a former grain
Dezeen·7mo ago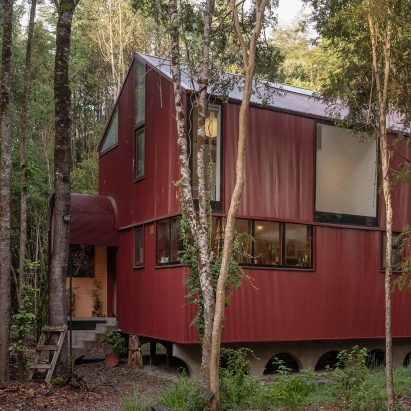
Daiber & Aceituno Arquitectos Builds Metal House on Concrete Arches in Chilean Forest
Daiber & Aceituno Arquitectos planted a red corrugated metal house deep in the forest of Chile to create a dialogue between the man-made and
Dezeen·1y ago
Byben Studio Completes Offset ADU with Curved Architecture in Los Angeles
Byben has created an accessory dwelling unit in southern California called Offset ADU, which features ipe-wood cladding and curved elements.
Dezeen·3mo agoA Window of Opportunity
The effects of climate change, resource depletion, and volatile economic circumstances require a reflection on current design approaches tha

Exploring the Versatility of Metal Mesh in Contemporary Architecture
From an open house on a corner plot in Tokyo to an otherworldly office building in Bologna, here is an eclectic mix of projects to illustrat
Dezeen·1y ago
Comments
Sign in to join the conversation.
No comments yet. Be the first.