
























Riverfold House: A Riverside Family Home Designed in Harmony With Oregon's Landscape
By
Erin Miller
Summary
Riverfold House, designed by Hacker Architects in Central Oregon, is a family home situated on a basalt outcrop beside a river. The home's long, linear layout follows the movement of nearby rapids, and its design — from the sculptural roofline to the natural material palette — responds to the surrounding landscape. The home balances privacy from the public river's edge with ever-changing views of water, sky, and land.
Source

 ContemporistRiverfold House: A Riverside Family Home Designed in Harmony With Oregon's Landscapecontemporist.com
Key quotes
· 3 pulledDesigned by Hacker Architects in Central Oregon, Riverfold House is a family home that sits beside a river where life and rugged landscape meet.
Positioned on a basalt outcrop, the home follows the movement of the nearby rapids through its long, linear layout while offering privacy from the public river's edge.
Every part of the design responds to the surrounding landscape, from its sculptural roofline to its natural material palette, creating a home where changing views of water, sky and land are always close at hand.
You might also wanna read


Wallmakers completes Bridge House: A thatch-clad habitable bridge spanning gorge in rural India
Wallmakers architecture studio has completed Bridge House, a unique weekend home in rural Karjat, India that spans a seven-meter-deep gorge.
 Dezeen·8mo ago
Andy Martin Architecture Designs Curved-Roof Twisted House in Kent Countryside
Twisted House is a 290-square-meter family home in Kent, UK, designed by Andy Martin Architecture to replace a two-bedroom timber bungalow o
Dezeen·9mo ago
House of EM completes brick-clad F-shaped family home in Shropshire
Architecture studio House of EM has designed Skylark, a contemporary F-shaped family home in Shropshire, UK, using a restrained palette of b
Dezeen·9d agoHouse of EM completes brick-clad F-shaped family home in Shropshire
Architecture studio House of EM has designed Skylark, a contemporary F-shaped family home in Shropshire, UK, using a restrained palette of b
dezeen.com·9d ago
Rob Mills Architecture & Interiors Completes Off-Grid Howqua River Lodge in Victorian Alps
Rob Mills Architecture & Interiors has completed Howqua River Lodge, an off-grid family home in Australia's Victorian Alps. The house is loc
Dezeen·7mo ago
Reader Concerns Over Mirrored Cabins' Impact on Wildlife at Oregon Riverside Retreat
The article discusses reader reactions to mirrored cabins designed by prefabricated housing company ÖÖD for a remote hotel on Oregon's Rogue
Dezeen·9mo ago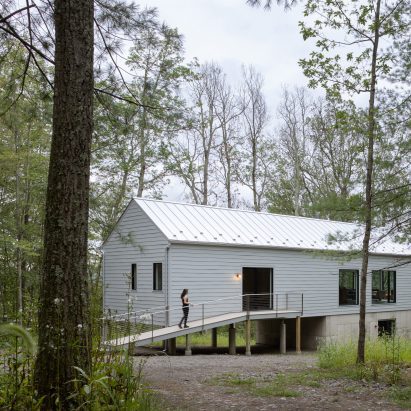
Solk Architecture Designs Functional and Aesthetic Cloud House in Hudson Valley
New York-based studio Solk Architecture has designed a rectangular, gabled house named Cloud House in the Hudson Valley. The 2,100-square-fo
Dezeen·11mo ago
Comments
Sign in to join the conversation.
No comments yet. Be the first.