





















PPAA Designs Barrancas: Off-Grid Concrete House on Metal Base in Mexico City
By
Kate Mazade

Kettled twice. Extra chewy, extra trustworthy.
Summary
PPAA (Pérez Palacios Arquitectos Asociados) designed Barrancas, an off-grid minimalist concrete house in Mexico City that sits on a metal base with reflective window shutters. The 477-square meter house was designed to follow the terrain rather than impose itself on it, allowing the heavy concrete materials to gradually emerge from the site. The design features a floating concrete structure above a metal base, creating a minimalist aesthetic that integrates with the landscape.
Key quotes
· 4 pulledThe 477-square metre (5,135-square foot) house was designed to follow the terrain, rather than impose itself on it
This allows the heavy materials of the house to gradually emerge from its site in the western part of Mexico City
The concrete house sits above a metal base
A floating concrete structure above a metal base with reflective window shutters
You might also wanna read

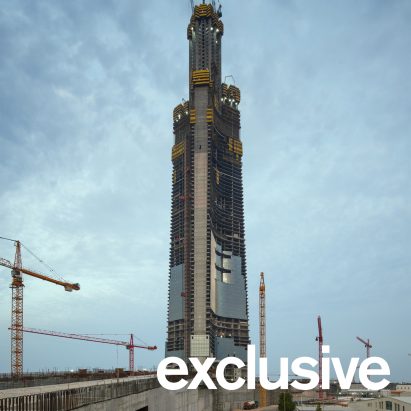
Jeddah Tower construction reaches 100th floor, photos reveal
US architecture firm Adrian Smith + Gordon Gill Architecture has released exclusive photos showing construction progress on Jeddah Tower in
 Dezeen·1mo ago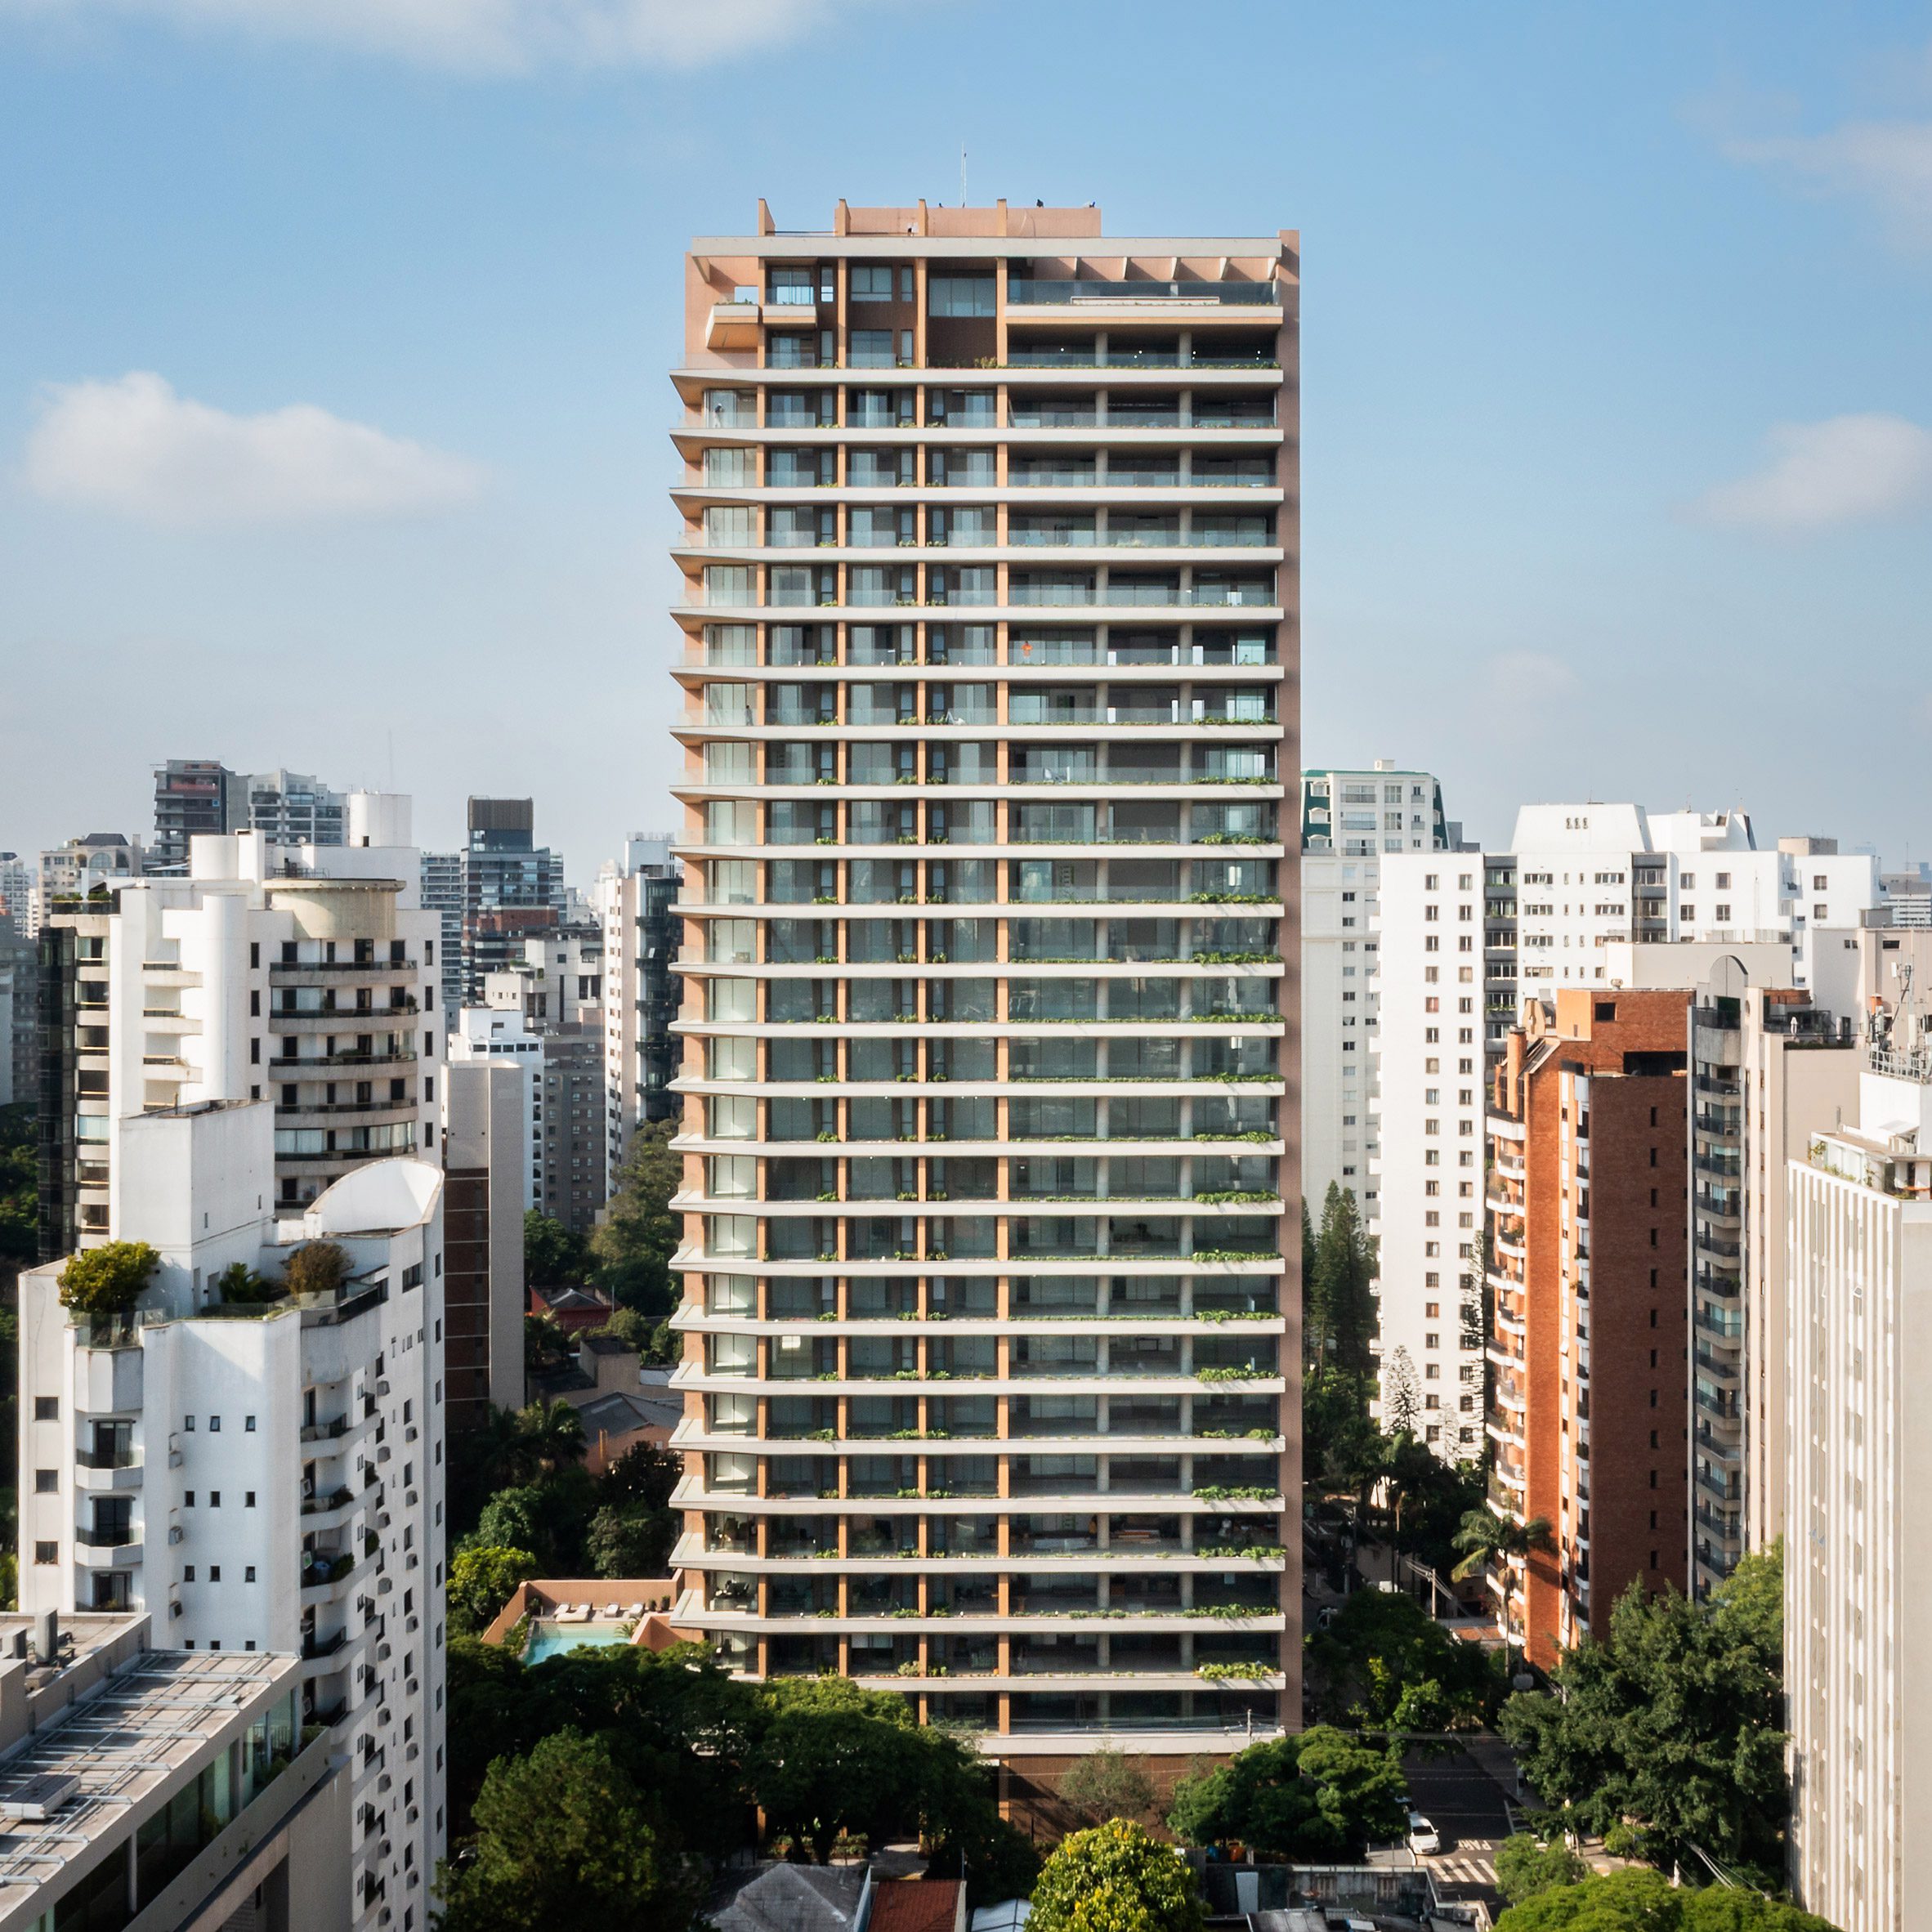
São Paulo Skyscraper Features Rare Wood Cladding by Brazilian Architects
Brazilian architecture firm Königsberger Vannucchi Arquitetos Associados has completed the Bueno Brandão 257 residential skyscraper in São P
Dezeen·1mo ago
Six Famous Buildings That Experienced Major Construction Delays
The article examines six famous buildings that experienced significant construction delays, prompted by the recent halt of the White House b
Dezeen·1mo ago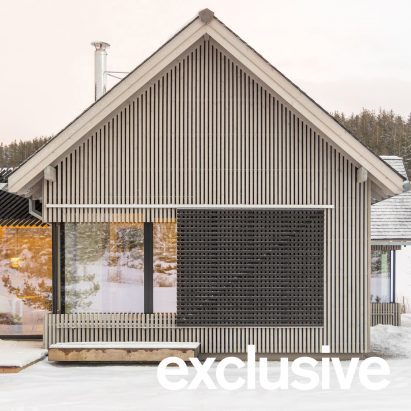
Moxon Architects completes Passivhaus-standard house extension in Aberdeenshire with barn-like timber volumes
Moxon Architects has completed an extension to a house in rural Aberdeenshire, Scotland, adding two barn-like volumes clad in timber battens
Dezeen·1mo ago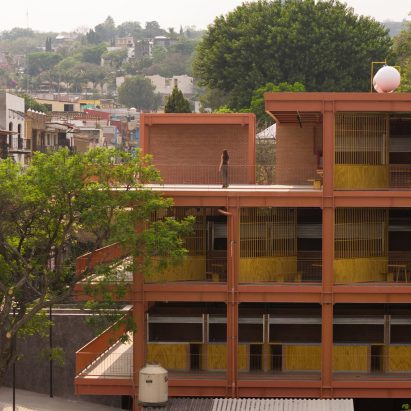
Tepoztlán Market in Central Mexico Designed by Local Architectural Studios
The article describes the design and construction of Tepoztlán Market in central Mexico, a multi-level public market created by local archit
Dezeen·1mo ago
Chilean Studio Iragüen Viñuela Designs Prefabricated Timber House Casa SI in Coastal Algarrobo
Chilean architecture studio Iragüen Viñuela Arquitecto designed Casa SI, a prefabricated wooden house in Algarrobo, Chile, exploring the exp
Dezeen·4mo ago