





















São Paulo Skyscraper Features Rare Wood Cladding by Brazilian Architects
By
Ellen Eberhardt

Crackling crust, pillowy middle. The kind of bagel that earns a second cup of coffee.
Summary
Brazilian architecture firm Königsberger Vannucchi Arquitetos Associados has completed the Bueno Brandão 257 residential skyscraper in São Paulo's Vila Nova Conceição neighborhood. The 22-story tower features a unique combination of porcelain and wood cladding, with wood being described as a 'rare application in Brazil.' Each floor contains a single 5,381-square-foot (500-square-meter) apartment, along with various amenities. The project represents a distinctive architectural approach in the Brazilian context, particularly notable for its use of wood in high-rise construction.
Key quotes
· 2 pulledLocal studio Königsberger Vannucchi Arquitetos Associados has completed a residential skyscraper in São Paulo lined with wood cladding, a 'rare application in Brazil'
The Bueno Brandão 257 tower is located in São Paulo's Vila Nova Conceição neighbourhood and contains one 5,381-square-foot (500-square-metre) apartment on each of its 22 floors, as well as amenities
You might also wanna read


Chilean Studio Iragüen Viñuela Designs Prefabricated Timber House Casa SI in Coastal Algarrobo
Chilean architecture studio Iragüen Viñuela Arquitecto designed Casa SI, a prefabricated wooden house in Algarrobo, Chile, exploring the exp
 Dezeen·4mo ago
Mecozzi Verdini Architects Connect 1960s Italian Villa to Concrete Annexe with Red-Steel Walkway
Italian architecture studio Mecozzi Verdini designed a red-steel walkway connecting a 1960s villa in Italy's Marche region to a new concrete
Dezeen·6mo ago
Bricault Design creates Whistler Hideaway cabin inspired by mountain peaks in British Columbia
Canadian studio Bricault Design has created Whistler Hideaway, a 1,268-square-foot cabin in British Columbia that is shaped to mimic the sur
Dezeen·19d ago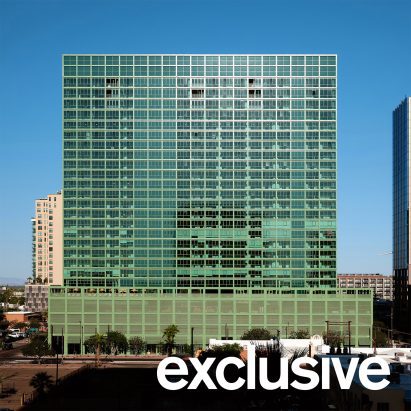
Johnston Marklee's mint green Ray Phoenix tower opens in Roosevelt Row Arts District
Johnston Marklee has completed Ray Phoenix, a 26-storey residential tower in Phoenix's Roosevelt Row Arts District. The building features a
Dezeen·20d ago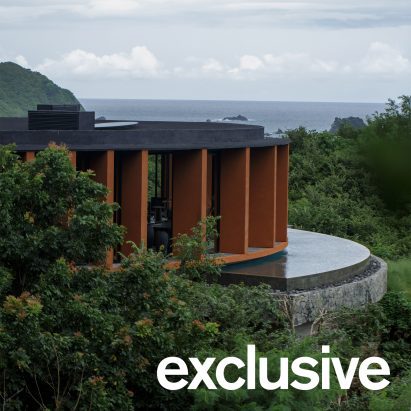
Circular home with terracotta plaster walls designed by Caceres + Tous on Lombok hilltop
House Kala is a circular home on a hilltop in Lombok, Indonesia, designed by Caceres + Tous. The dwelling features curved walls with texture
Dezeen·21d ago
Pend transforms overlooked Edinburgh infill site into mews homes with private courtyards
Architecture studio Pend has completed Canon Mews, a pair of light-filled mews homes on a compact brownfield site in Edinburgh, Scotland. Th
Dezeen·21d ago