





















OEB Architects Designs Full-Width Extension for London Family Home
By
Amy Frearson

Kettled twice. Extra chewy, extra trustworthy.
Summary
OEB Architects designed a full-width extension for a family home in Tottenham, north London, creating a spacious kitchen and dining area. The project, named 'A Simple Addition,' features a minimalist 'blank canvas' design with simple materials like timber, plywood, and concrete, allowing the homeowners to personalize the space over time. The extension replaces a typical L-shaped design with a full-width shed structure that maximizes natural light and creates a flexible living area.
Key quotes
· 4 pulledInstead of the typical L-shaped extension, OEB Architects added a 'full-width shed' in this rework of a family home in north London.
The project added a new kitchen and dining room at the rear of the two-storey house
Built from simple, low-maintenance materials, the extension is designed as a 'blank canvas' that the family can adapt over time
The architects aimed to create a space that feels generous and light-filled while maintaining a minimalist aesthetic
You might also wanna read


Eight Compact Bedroom Designs That Maximize Small Spaces
This article showcases eight compact bedroom designs from around the world that demonstrate creative solutions for maximizing small spaces.
 Dezeen·6mo ago
Wool and voile curtains define intimate listening bar Upstairs at Hausu in Peckham
Artist Eva Gold designed the interior of Upstairs at Hausu, an intimate listening bar in Peckham, south London, located above the Hausu rest
Dezeen·20d ago
Vladimir Radutny Architects preserves industrial heritage in Chicago loft renovation
Vladimir Radutny Architects renovated a loft in a former car-part manufacturing building in Chicago, preserving and exposing original featur
Dezeen·1mo ago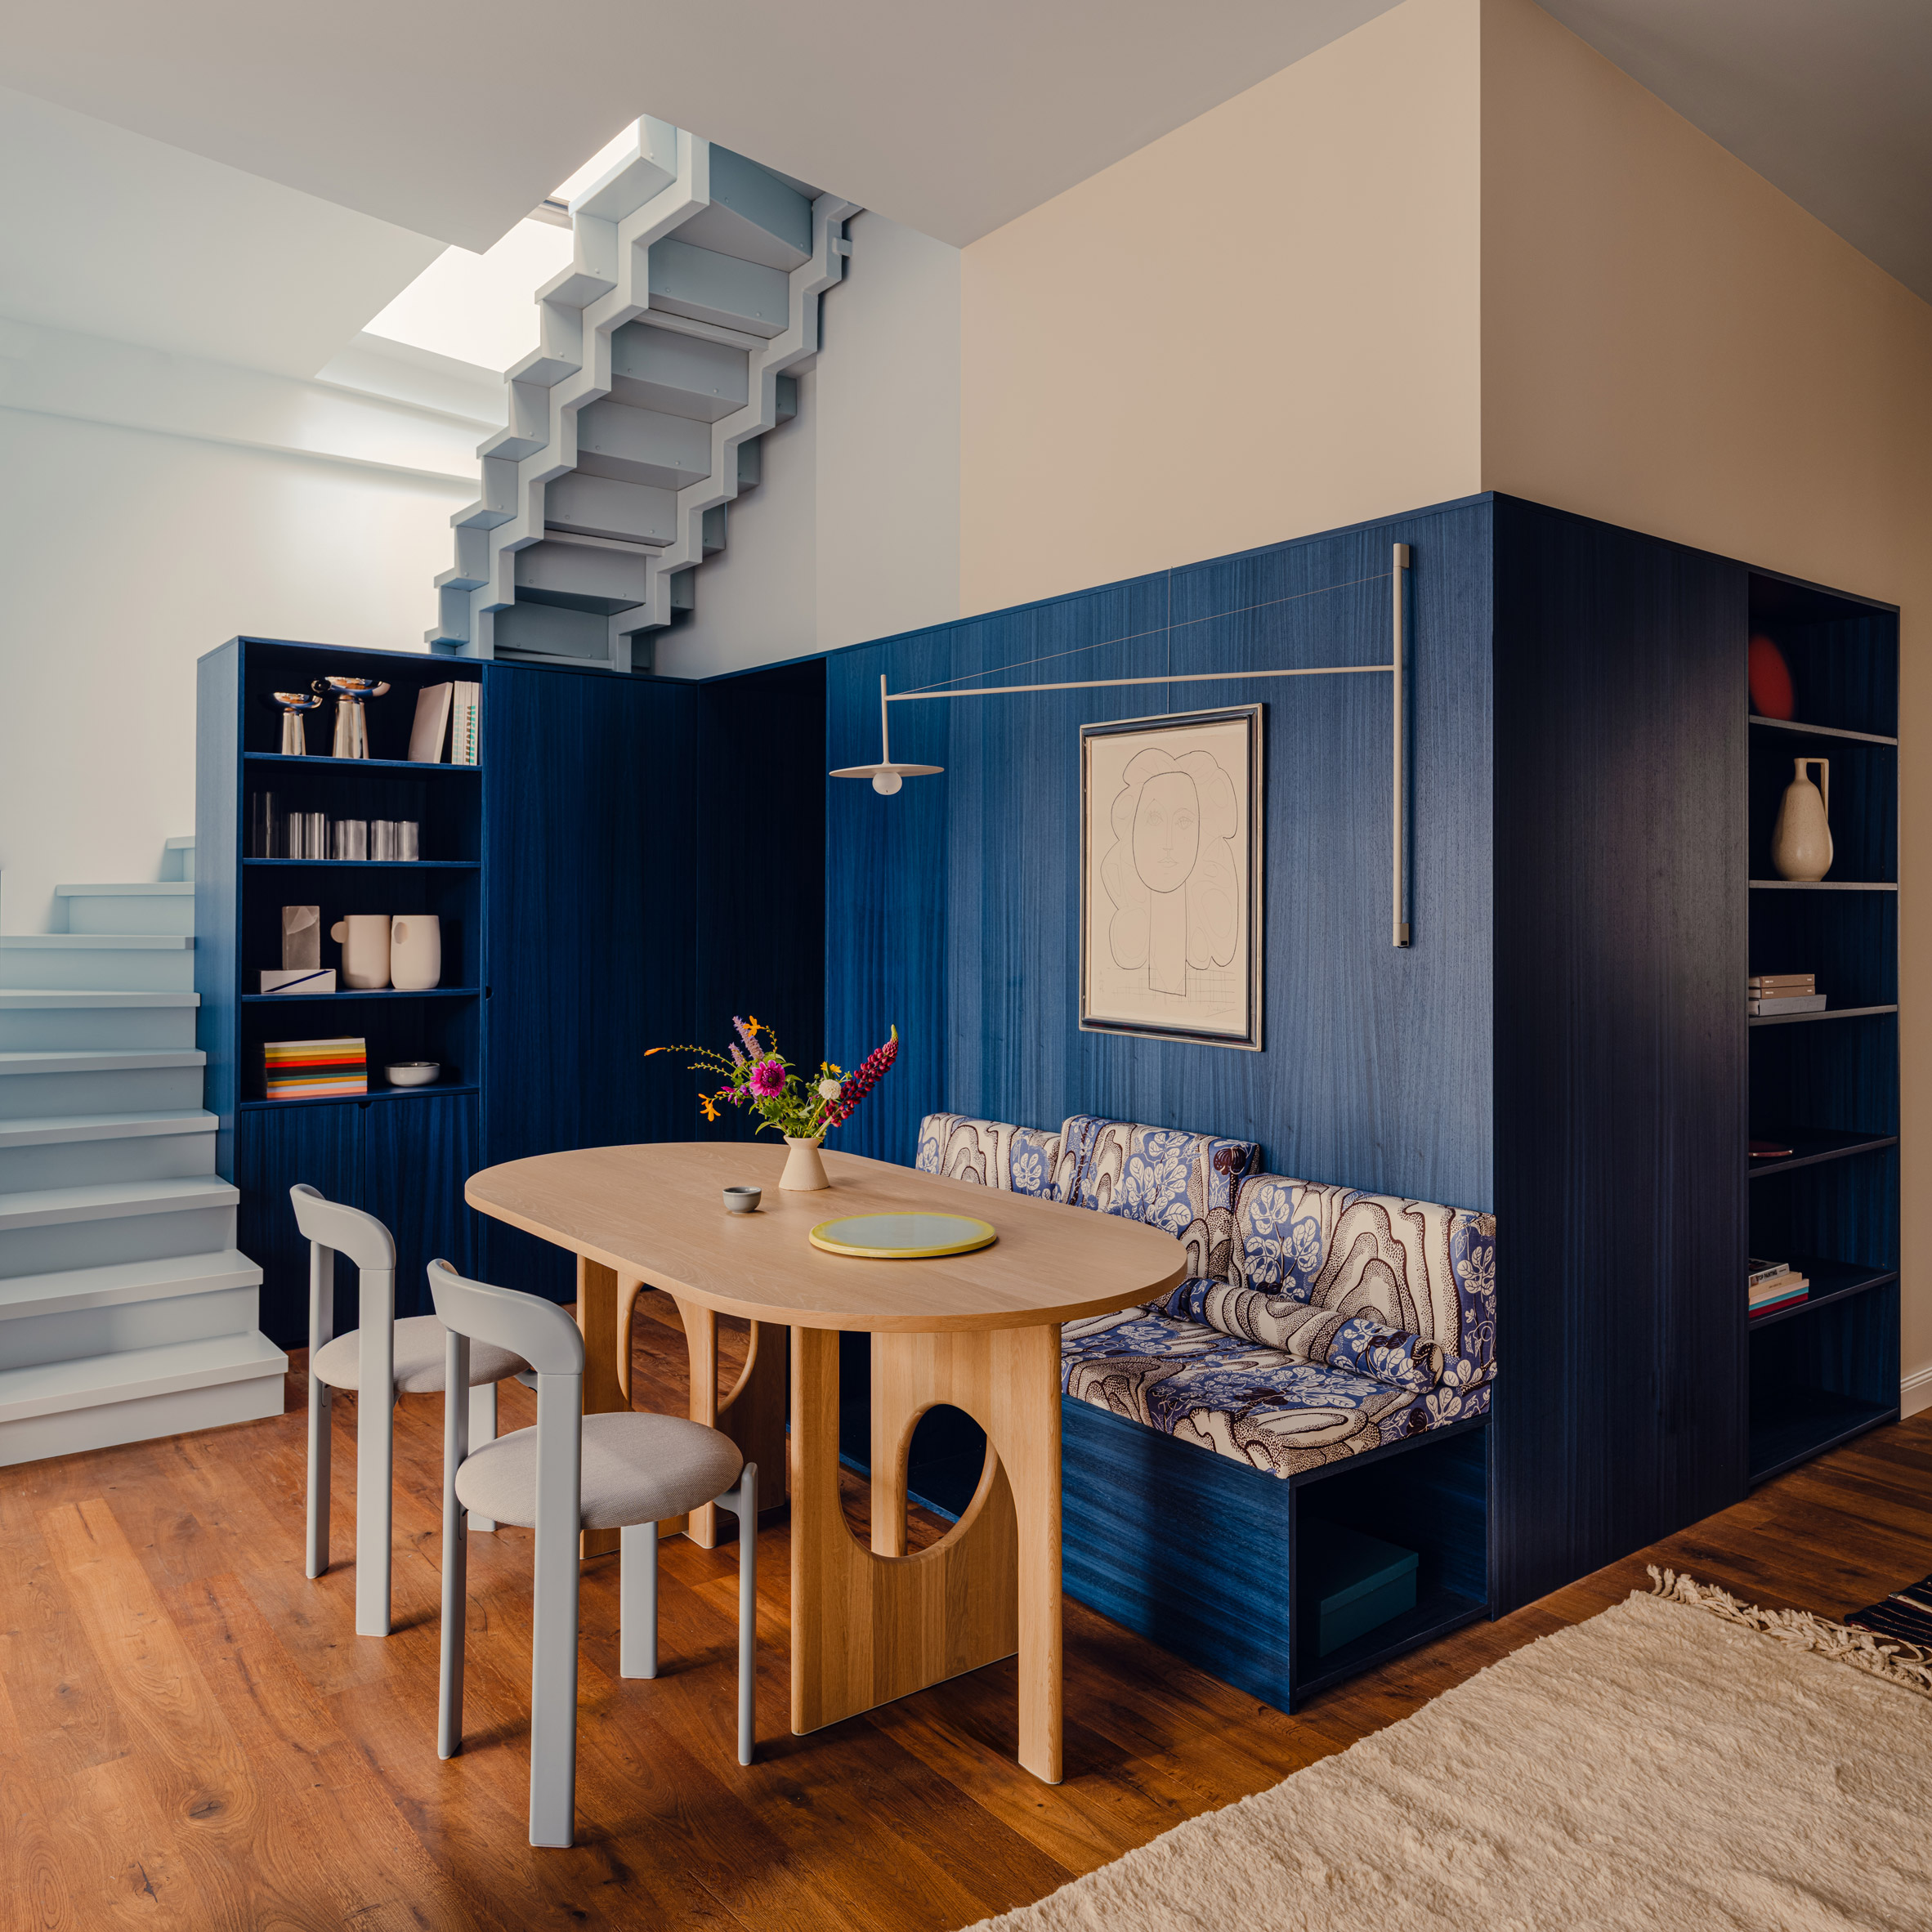
Bruzkus Greenberg redesigns Berlin penthouse around multifunctional blue wooden core
Berlin-based architecture firm Bruzkus Greenberg has redesigned a 75-square-metre penthouse apartment in the Prenzlauer Berg neighbourhood.
Dezeen·1mo ago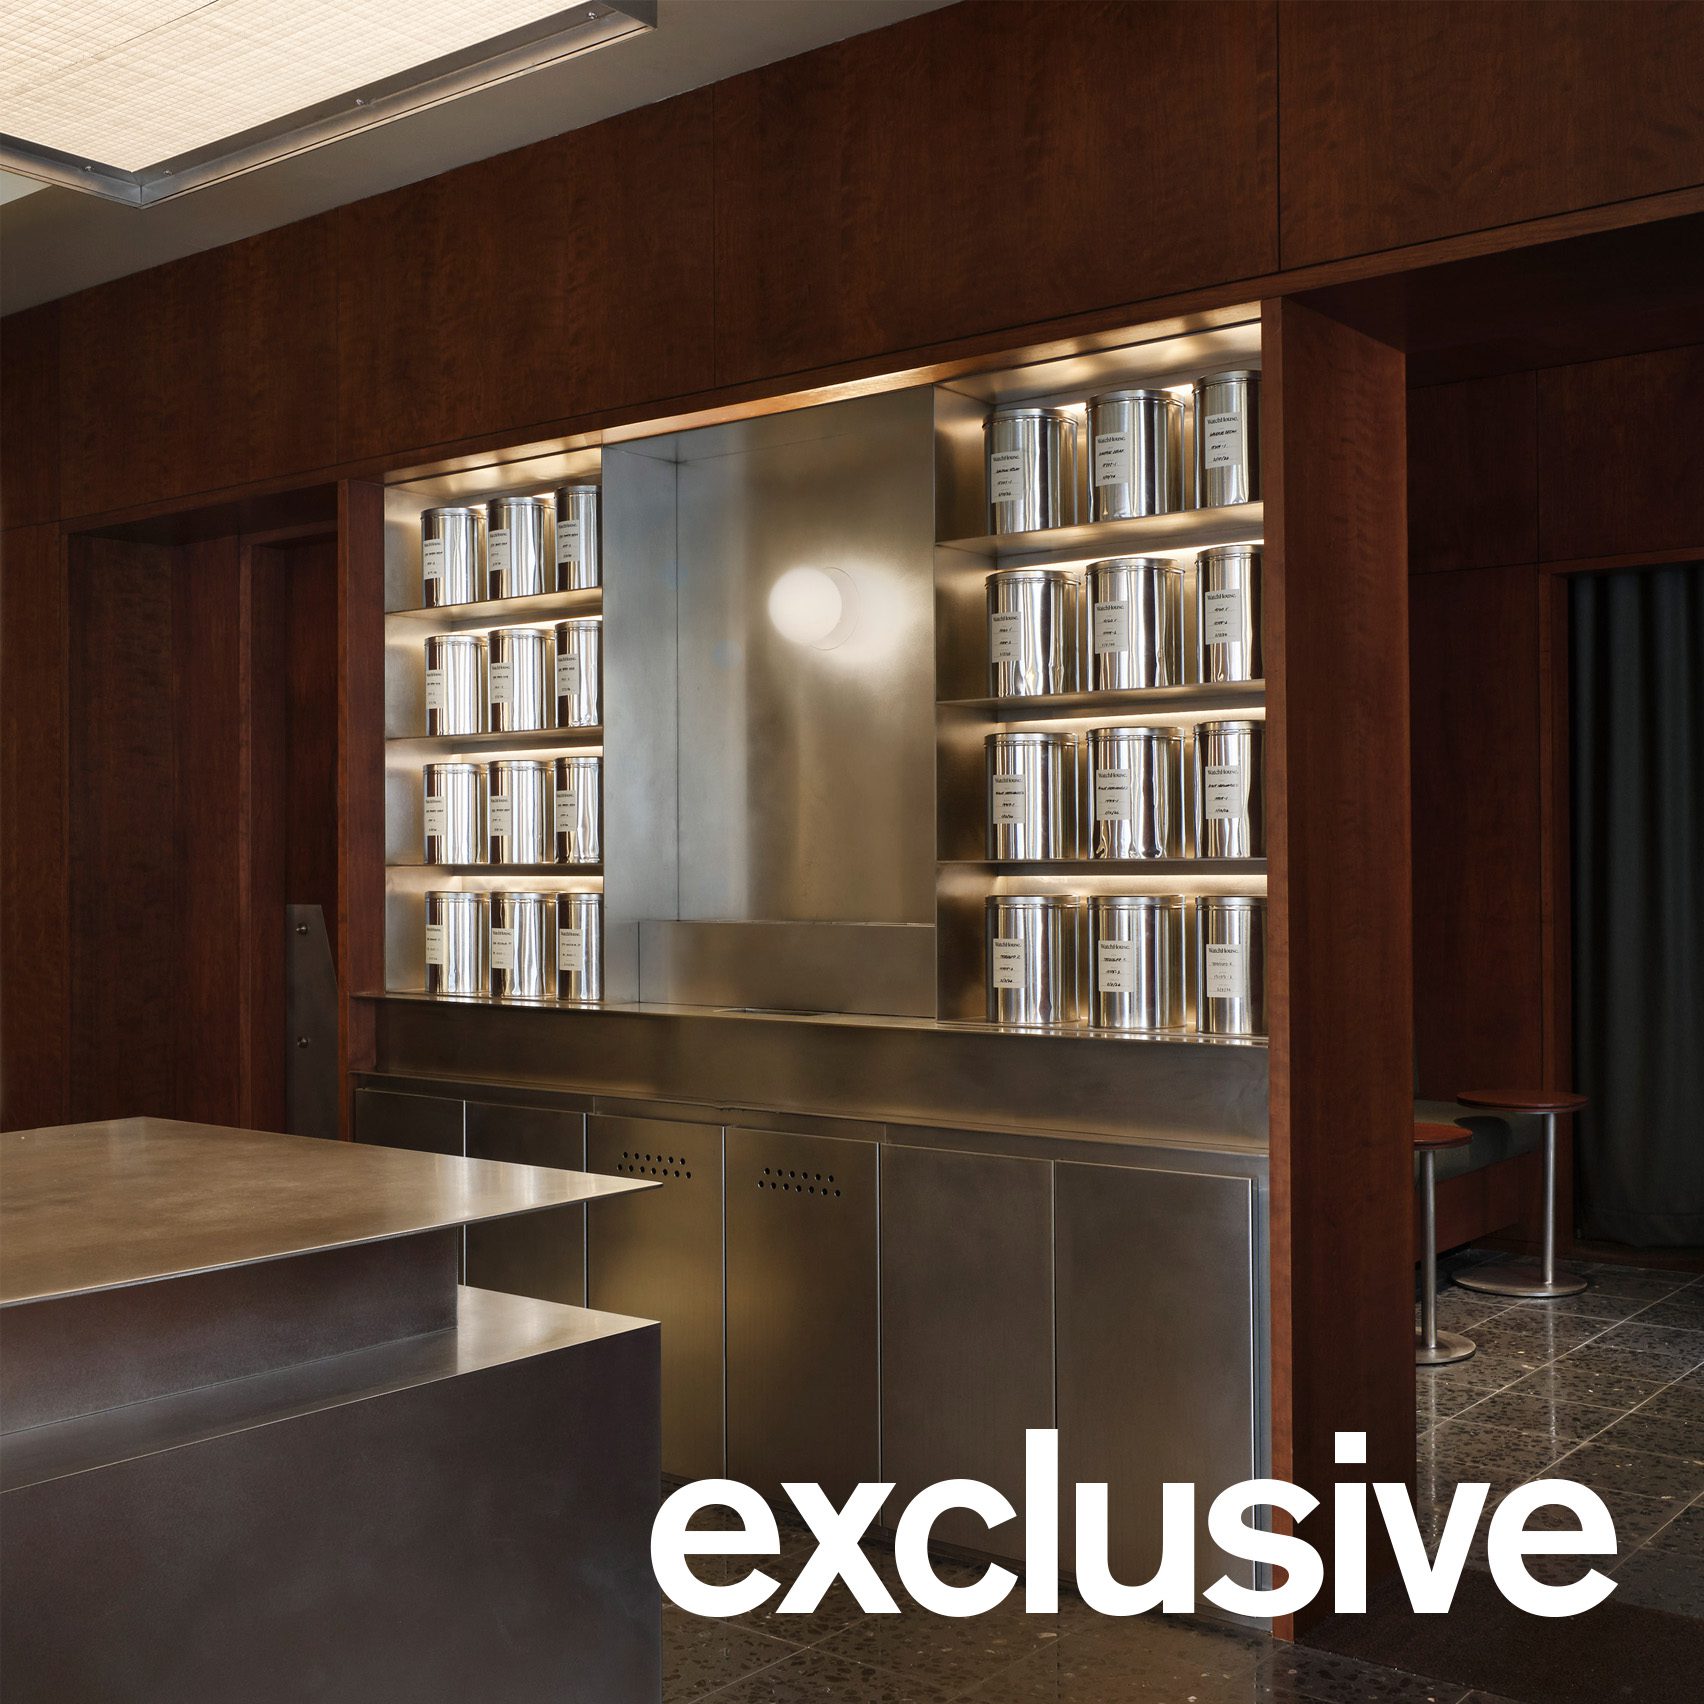
Thomas-McBrien Architects Designs Minimalist WatchHouse Coffee Shop in Manhattan's Flatiron District
UK architecture studio Thomas-McBrien Architects designed a WatchHouse coffee shop in Manhattan's Flatiron District, drawing inspiration fro
Dezeen·1mo ago
Decospan Launches Shinnoki Terra Sapele Wood Veneer Panels with Six-Layer Varnish Finish
Belgian brand Decospan has launched Shinnoki Terra Sapele panels, which are wood veneer surface panels prefinished with six layers of varnis
Dezeen·1mo ago