





















Bruzkus Greenberg redesigns Berlin penthouse around multifunctional blue wooden core
By
Alyn Griffiths

Baker's choice. Dense with flavour, light on filler.
Summary
Berlin-based architecture firm Bruzkus Greenberg has redesigned a 75-square-metre penthouse apartment in the Prenzlauer Berg neighbourhood. The centerpiece of the redesign is a blue-stained wooden core ("blue box") that houses key functions including the entrance, built-in banquette seating, and storage. The compact apartment was reorganized around this multifunctional element to create a more practical, cohesive, and open living space for its owners.
Key quotes
· 2 pulledThe 'blue box' contains key functions including the entrance and built-in banquette.
Bruzkus Greenberg aimed to make the 75-square-metre apartment, located in the Prenzlauer Berg neighbourhood, more practical and cohesive for its owners.
You might also wanna read


Wool and voile curtains define intimate listening bar Upstairs at Hausu in Peckham
Artist Eva Gold designed the interior of Upstairs at Hausu, an intimate listening bar in Peckham, south London, located above the Hausu rest
 Dezeen·20d ago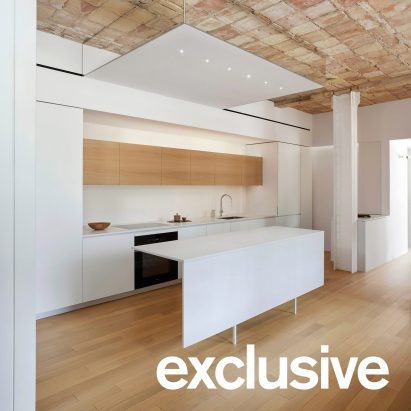
Vladimir Radutny Architects preserves industrial heritage in Chicago loft renovation
Vladimir Radutny Architects renovated a loft in a former car-part manufacturing building in Chicago, preserving and exposing original featur
Dezeen·1mo ago
Ukrainian Designer Creates Earthy-Toned Lawyer's Office in Historic Kyiv Building
Ukrainian designer Oksana Dolgopyatova transformed the first floor of a historic Kyiv building into a lawyer's office for notary Anna Bakay.
Dezeen·1mo ago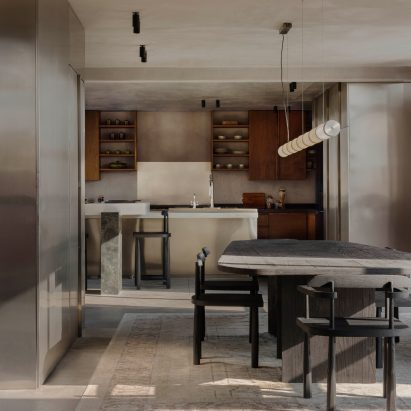
Barde vanVoltt Designs Brutalist-Inspired Penthouse in Mexico City
Dutch design studio Barde vanVoltt collaborated with local architect José Muniz to design a two-level penthouse in Mexico City for a creativ
Dezeen·1mo ago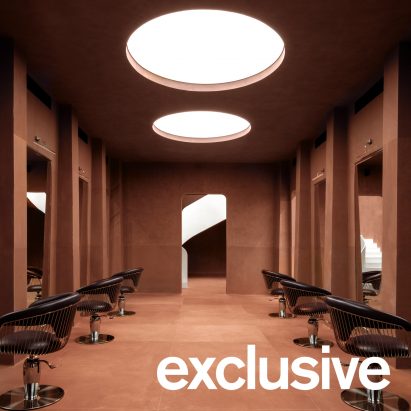
Metonia Designs Creates Rust-Colored Immersive Salon in Ahmedabad Inspired by Dusk
Indian architecture firm Metonia Designs created an immersive beauty salon in Ahmedabad using a uniform rust-colored material palette inspir
Dezeen·1mo ago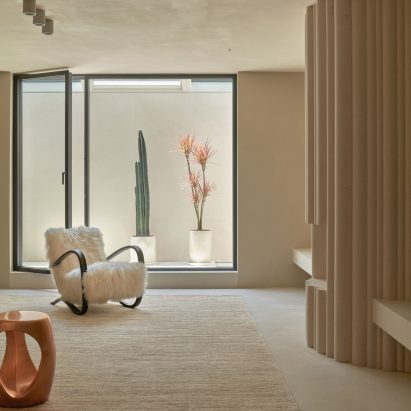
FOG Architecture Designs Minimalist Shanghai Villa with Natural Light and Curved Lines
Chinese architecture studio FOG Architecture designed a minimalist three-storey villa in Shanghai's western suburbs, focusing on creating a
Dezeen·4mo ago