





















Hariri Pontarini Architects' Unique Design for 12 Ossington Commercial Building in Toronto
By
Kate Mazade

Front-window bakery material. Catches the eye, delivers the goods.
Summary
Hariri Pontarini Architects designed the 12 Ossington commercial building in Toronto with stacked glass boxes on top of brick arches, creating a playful and quirky aesthetic. The building includes a ground-level retail space and three storeys of offices, completed in 2023 to blend seamlessly with its surroundings.
Key quotes
· 3 pulled"The building was designed to 'feel like it has always been there.'"
"Local studio Hariri Pontarini Architects has stacked glass boxes on top of brick arches for the 12 Ossington commercial building in Toronto, Ontario."
"12 Ossington is a 15,790-square-foot building completed in 2023."
You might also wanna read


Drafted launches AI-powered instant home design tool on Product Hunt
Drafted is an AI-powered home design tool that lets users draw a footprint, choose rooms, and instantly generate complete floor plans, eleva
 Product Hunt·2d ago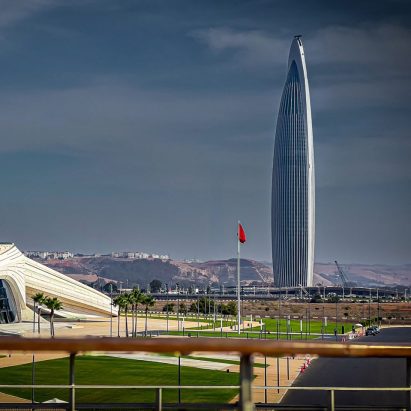
Morocco's tallest building, the 250-metre Mohammed VI Tower, opens in latest Dezeen Debate newsletter
The article covers the opening of Morocco's tallest building, the 250-metre-tall Mohammed VI Tower, designed by architecture studios Rafael
 Dezeen·19d ago
Bricault Design creates Whistler Hideaway cabin inspired by mountain peaks in British Columbia
Canadian studio Bricault Design has created Whistler Hideaway, a 1,268-square-foot cabin in British Columbia that is shaped to mimic the sur
Dezeen·19d ago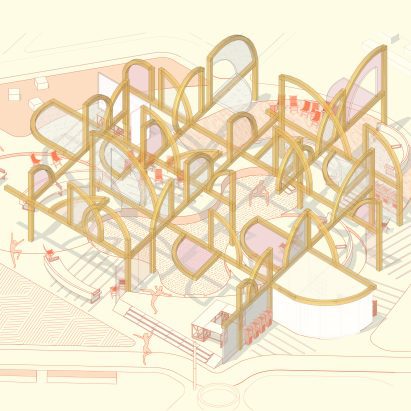
University of Dundee showcases dance-inspired amphitheatre redesign and wellbeing-focused student projects
This article from the University of Dundee's School of Design (Duncan of Jordanstone College of Art and Design) showcases student projects f
Dezeen·19d ago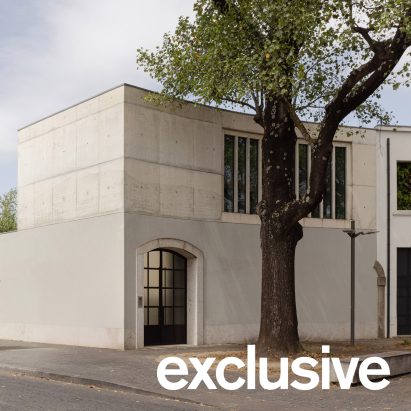
António Bessa Cruz Architects transforms Porto car workshop into Agramonte House residence
Portuguese architecture studio António Bessa Cruz Architects transformed a former car repair workshop in Porto into a residential home calle
Dezeen·19d ago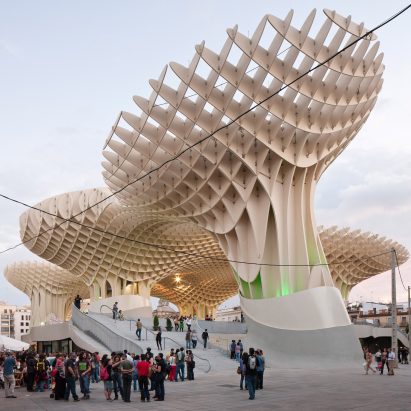
Metropol Parasol: Seville's parametric timber canopy by J Mayer H and Arup
This article from the Parametricism series examines Metropol Parasol (Setas de Sevilla) in Seville, Spain, designed by J Mayer H and Arup. C
Dezeen·19d ago