





















Metropol Parasol: Seville's parametric timber canopy by J Mayer H and Arup
By
Jon Astbury

Slow-proofed and worth the wait. Worth its weight in flour.
Summary
This article from the Parametricism series examines Metropol Parasol (Setas de Sevilla) in Seville, Spain, designed by J Mayer H and Arup. Completed in 2011, the structure is a large timber canopy shaped like mushrooms, built over the historic Plaza de la Encarnación. It houses food markets, bars, and restaurants, and is notable for its parametric design approach where the structure's form is visibly expressed rather than hidden.
Key quotes
· 2 pulledWe continue our Parametricism series by looking at Metropol Parasol by German architecture studio J Mayer H and engineering firm Arup, a flowing timber canopy perched above the historic Plaza de la Encarnación in Seville, Spain.
Officially named Setas de Sevilla or Mushrooms of Seville, the fungi-shaped structure was completed in 2011 and contains food markets, bars, restaurants
You might also wanna read


Bricault Design creates Whistler Hideaway cabin inspired by mountain peaks in British Columbia
Canadian studio Bricault Design has created Whistler Hideaway, a 1,268-square-foot cabin in British Columbia that is shaped to mimic the sur
 Dezeen·19d ago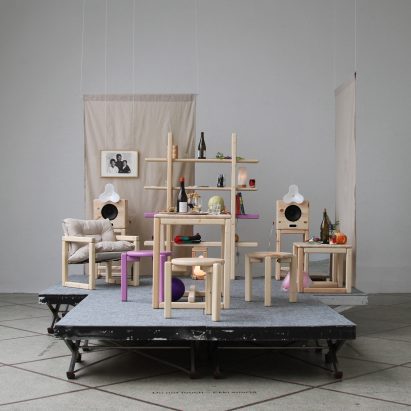
Dezeen's top 10 picks from DesignMarch 2025 showcase Iceland's innovative design scene
Dezeen highlights the top 10 exhibits from DesignMarch 2025, Iceland's 18th annual design festival held in Reykjavik. The event showcased ov
Dezeen·19d ago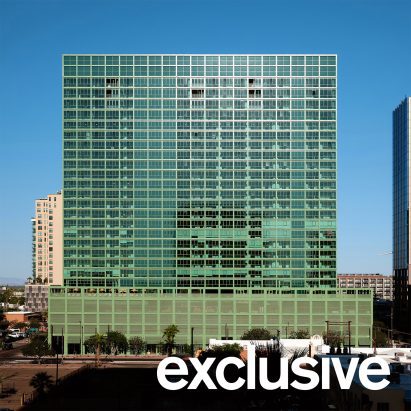
Johnston Marklee's mint green Ray Phoenix tower opens in Roosevelt Row Arts District
Johnston Marklee has completed Ray Phoenix, a 26-storey residential tower in Phoenix's Roosevelt Row Arts District. The building features a
Dezeen·20d ago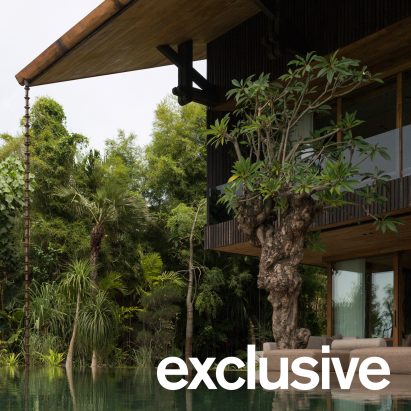
Earth Lines uses reclaimed wood and oversized gable roof for Bali hilltop home
Indonesian architecture studio Earth Lines has designed Hilltop, a 280-square-metre home in Uluwatu, Bali, that replaces a derelict building
Dezeen·20d ago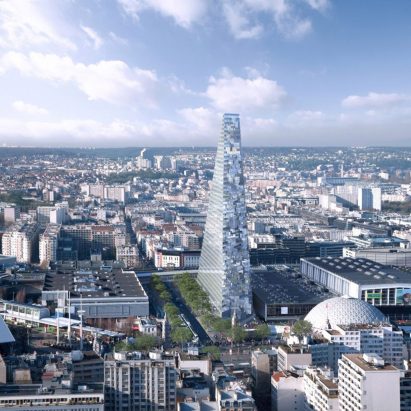
Herzog & de Meuron's Tour Triangle skyscraper tops out at 180 metres in Paris
The Tour Triangle skyscraper in Paris, designed by Swiss architecture firm Herzog & de Meuron, has topped out at 180 metres (42 storeys), ma
Dezeen·20d ago
Wool and voile curtains define intimate listening bar Upstairs at Hausu in Peckham
Artist Eva Gold designed the interior of Upstairs at Hausu, an intimate listening bar in Peckham, south London, located above the Hausu rest
Dezeen·20d ago