





















Daiber & Aceituno Arquitectos Builds Metal House on Concrete Arches in Chilean Forest
By
Kate Mazade

Pulled from the oven just right. Trustworthy, fact-dense, deeply satisfying.
Summary
Daiber & Aceituno Arquitectos constructed a corrugated metal house named 'House in the Forest' in Chile, suspended on concrete arches to minimize its impact on the terrain. The design prioritizes capturing sunlight and uses economical building materials.
Key quotes
· 3 pulledChilean studio Daiber & Aceituno Arquitectos has placed a corrugated metal house deep within the forest of Puerto Varas, Chile, suspending it on concrete arches to minimise its footprint on the terrain.
Daiber & Aceituno Arquitectos completed the 100-square-metre (1075-square-foot) house – known as House in the Forest – on a 1.25-acre plot, as a refuge, prioritising its ability to capture sunlight and economical building materials.
Daiber & Aceituno Arquitectos have created a red metal house deep
You might also wanna read

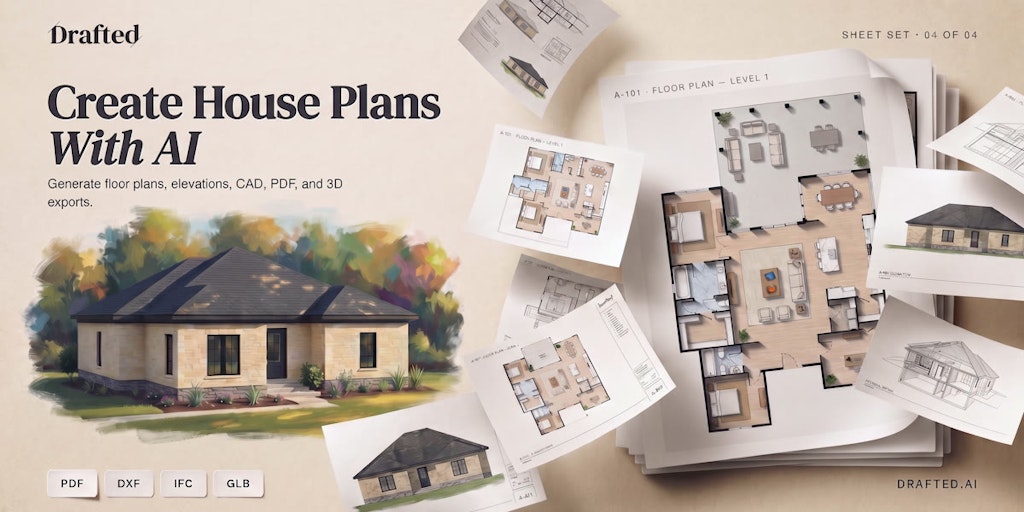
Drafted launches AI-powered instant home design tool on Product Hunt
Drafted is an AI-powered home design tool that lets users draw a footprint, choose rooms, and instantly generate complete floor plans, eleva
 Product Hunt·2d ago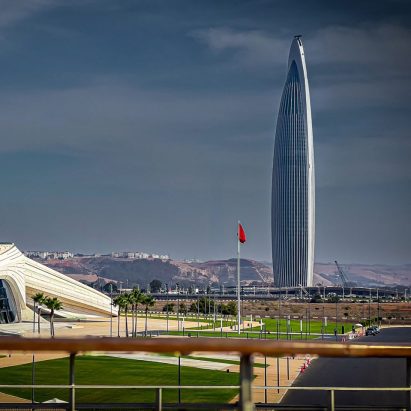
Morocco's tallest building, the 250-metre Mohammed VI Tower, opens in latest Dezeen Debate newsletter
The article covers the opening of Morocco's tallest building, the 250-metre-tall Mohammed VI Tower, designed by architecture studios Rafael
 Dezeen·19d ago
Bricault Design creates Whistler Hideaway cabin inspired by mountain peaks in British Columbia
Canadian studio Bricault Design has created Whistler Hideaway, a 1,268-square-foot cabin in British Columbia that is shaped to mimic the sur
Dezeen·19d ago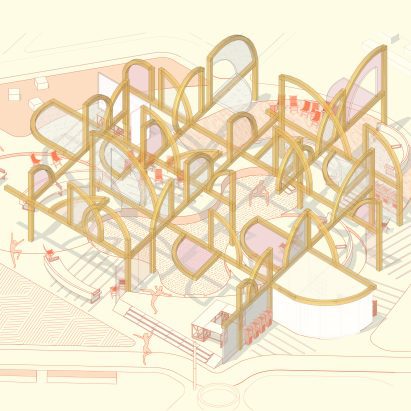
University of Dundee showcases dance-inspired amphitheatre redesign and wellbeing-focused student projects
This article from the University of Dundee's School of Design (Duncan of Jordanstone College of Art and Design) showcases student projects f
Dezeen·19d ago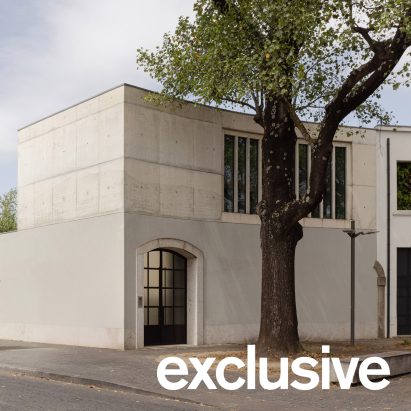
António Bessa Cruz Architects transforms Porto car workshop into Agramonte House residence
Portuguese architecture studio António Bessa Cruz Architects transformed a former car repair workshop in Porto into a residential home calle
Dezeen·19d ago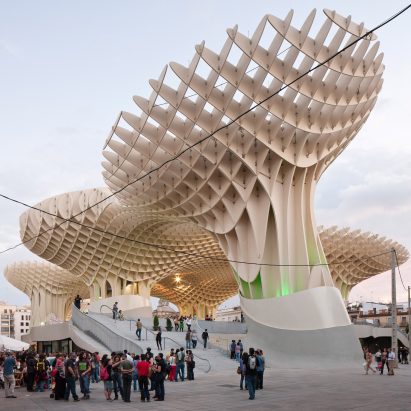
Metropol Parasol: Seville's parametric timber canopy by J Mayer H and Arup
This article from the Parametricism series examines Metropol Parasol (Setas de Sevilla) in Seville, Spain, designed by J Mayer H and Arup. C
Dezeen·19d ago