





















Centre Pompidou Hanwha Seoul Cultural Venue Visuals Released Ahead of June Opening
By
Starr Charles

A baker's-dozen of insight crammed into one ring.
Summary
French architecture studio Wilmotte & Associés has released visuals of the Centre Pompidou Hanwha in Seoul, South Korea, which is set to open in June. The cultural venue, located in Seoul's financial district, will encompass 11,000 square metres and operate as a partner venue to the Centre Pompidou in Paris, which is currently undergoing major renovation. The article provides details about the upcoming cultural institution and its architectural features.
Key quotes
· 2 pulledFrench architecture studio Wilmotte & Associés has released visuals of the Centre Pompidou Hanwha in Seoul, South Korea, which is set to open in June.
Nearing completion in Seoul's financial district, the cultural venue will encompass 11,000 square metres and operate as a partner venue to the Centre Pompidou in Paris, which is currently undergoing a major renovation.
You might also wanna read

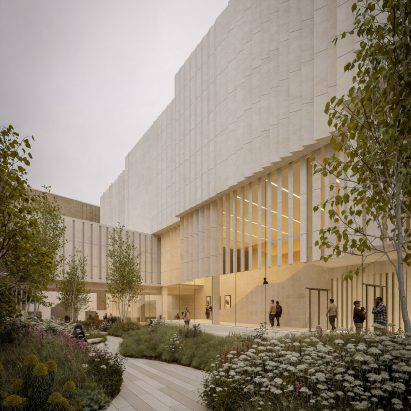
Kengo Kuma Wins Competition to Design New National Gallery Wing in London
Kengo Kuma and Associates has won the competition to design a new wing for London's National Gallery, marking the museum's largest transform
 Dezeen·1mo ago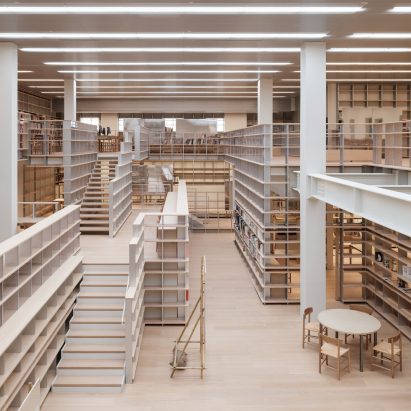
Japanese Architect Kazunari Sakamoto Creates China's First Public Contemporary Art Library in Shanghai Museum
Japanese architect Kazunari Sakamoto has renovated the third floor of Shanghai's Power Station of Art museum to create Espace Gabrielle Chan
Dezeen·5mo ago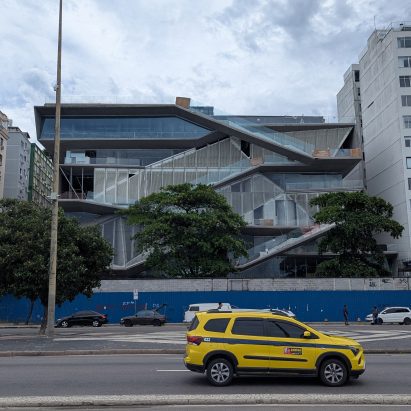
Diller Scofidio + Renfro's Museum of Image and Sound in Rio de Janeiro Set for 2026 Opening After 15-Year Delays
The Museum of Image and Sound in Rio de Janeiro, designed by American architecture studio Diller Scofidio + Renfro, is scheduled for a "soft
Dezeen·5mo ago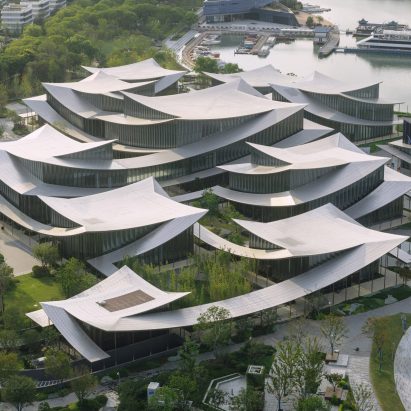
BIG-designed Suzhou Museum of Contemporary Art with ribbon-like roof revealed ahead of opening
The Suzhou Museum of Contemporary Art in China, designed by architecture firm BIG in collaboration with ARTS Group and Front Inc, has been r
Dezeen·6mo ago
Bricault Design creates Whistler Hideaway cabin inspired by mountain peaks in British Columbia
Canadian studio Bricault Design has created Whistler Hideaway, a 1,268-square-foot cabin in British Columbia that is shaped to mimic the sur
Dezeen·19d ago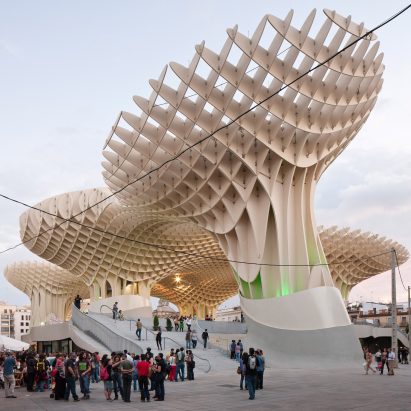
Metropol Parasol: Seville's parametric timber canopy by J Mayer H and Arup
This article from the Parametricism series examines Metropol Parasol (Setas de Sevilla) in Seville, Spain, designed by J Mayer H and Arup. C
Dezeen·19d ago