





















YNAS uses timber-framed canopies to reconnect Japanese home with the outdoors
By
Jon Astbury
12d ago
Local architecture studio YNAS has renovated and extended a traditional timber home in southern Japan, opening up its interiors and improving its connection to the surroundings with corrugated-metal canopies. Named House in Miyakonojo, the extension was designed for a couple who, after raising their children and changing careers, decided to return to the wife's ancestral
The post YNAS uses timber-framed canopies to reconnect Japanese home with the outdoors appeared first on Dezeen.
You might also wanna read

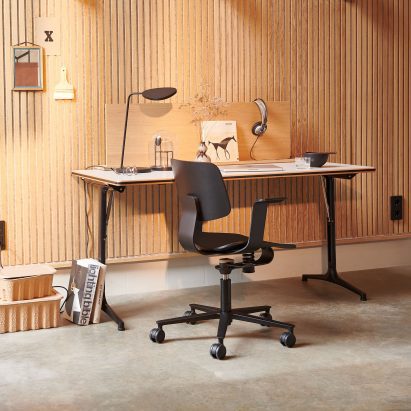
WiChair by Alina Schnizler for Wilkhahn
Dezeen·5d ago

AMO releases playful stone grocery items with SolidNature
Dezeen·5d ago

Heatherwick Studio designs glasses for Jins informed by movement of liquid
Dezeen·5d ago

Two days left to enter Dezeen Awards 2026
Dezeen·5d ago

Tile-clad Japanese buildings inform self-designed office in Valencia
Dezeen·5d ago

First electric Ferrari features aerodynamic shell wrapped around sweeping glasshouse
Dezeen·6d ago