





















Vuild Designs Wooden Stadium with Rippled Timber Roof for Fukushima United FC
By
Starr Charles

A baker's-dozen of insight crammed into one ring.
Summary
Japanese architecture studio Vuild has designed a 5,000-seat wooden stadium for Fukushima United FC in Japan, featuring a continuous rippling timber roof. The stadium is intended to serve as a symbol of hope and regeneration for the Fukushima region, which was devastated by the 2011 nuclear disaster. The project is being developed in collaboration with SportsX and represents a significant architectural and community-focused development.
Key quotes
· 3 pulledJapanese architecture studio Vuild has designed an entirely-wooden stadium to be the new home of Fukushima United FC in Fukushima, Japan
the two-tiered stadium will contain 5,000 seats sheltered by a continuous rippling roof
the stadium was designed to be 'a symbol of hope and regeneration' for Fukushima
You might also wanna read


Brighton & Hove Albion plans Europe's first purpose-built women's football stadium
Brighton and Hove Albion Football Club has announced plans to build Europe's first purpose-built women's football stadium, designed by archi
 Dezeen·1mo ago
Populous Unveils Plans to Renovate Eden Gardens Cricket Stadium in Kolkata
Architecture studio Populous has unveiled plans to expand and redevelop Eden Gardens, the iconic cricket stadium in Kolkata, India, known as
Dezeen·1mo ago
Payette Architects Complete Pro-Bono Net-Zero Timber Farm Stand in Massachusetts
US architecture studio Payette has completed a pro-bono project called Land's Sake Farmstand in Weston, Massachusetts, just outside Boston.
Dezeen·1mo ago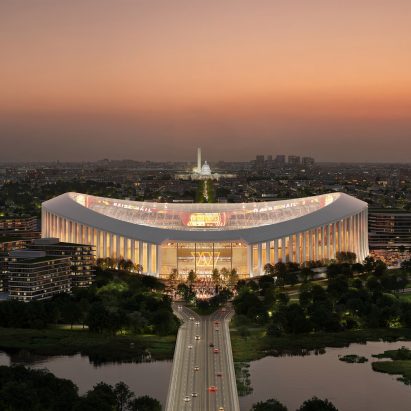
HKS Reveals Design for New Washington Commanders Stadium with Colonnade-Clad Bowl
Architecture firm HKS has revealed the first design images for the new Washington Commanders NFL stadium, which will be built at the RFK Cam
Dezeen·4mo ago
Klein Dytham Architecture completes community centre using roof tiles from earthquake-destroyed homes in Japan
Tokyo-based Klein Dytham Architecture has completed Home for All Noroshi, a community centre in Japan that incorporates roof tiles from home
Dezeen·4mo ago
Nervin Architecture designs terracotta-toned community centre in Lappeenranta, Finland
The article describes Sammontalo, a 12,000-square-metre mixed-use community building in Lappeenranta, Finland, designed by Nervin Architectu
Dezeen·4mo ago