





















Studio Gang Designs Mass-Timber Rubenstein Treehouse Student Center at Harvard
By
Ben Dreith

Master baker tier. Every paragraph earns its place on the tray.
Summary
Studio Gang has designed the Rubenstein Treehouse, a student center at Harvard University's Allston Enterprise Research Campus, featuring an exposed mass-timber structure designed to resemble a tree. The building serves as a social hub for students and features a distinctive architectural identity through its timber construction. The article discusses the architectural design, materials, and purpose of the building as part of Harvard's campus development across the Charles River from its main facilities.
Key quotes
· 2 pulledAn exposed mass-timber structure designed to resemble a tree gives a 'distinct architectural identity' to this Harvard University student centre, designed by American architecture firm Studio Gang.
Rubenstein Treehouse is a social hub at Harvard's Allston Enterprise Research Campus, which sits across the Charles River from the university's main facilities in Cambridge.
You might also wanna read

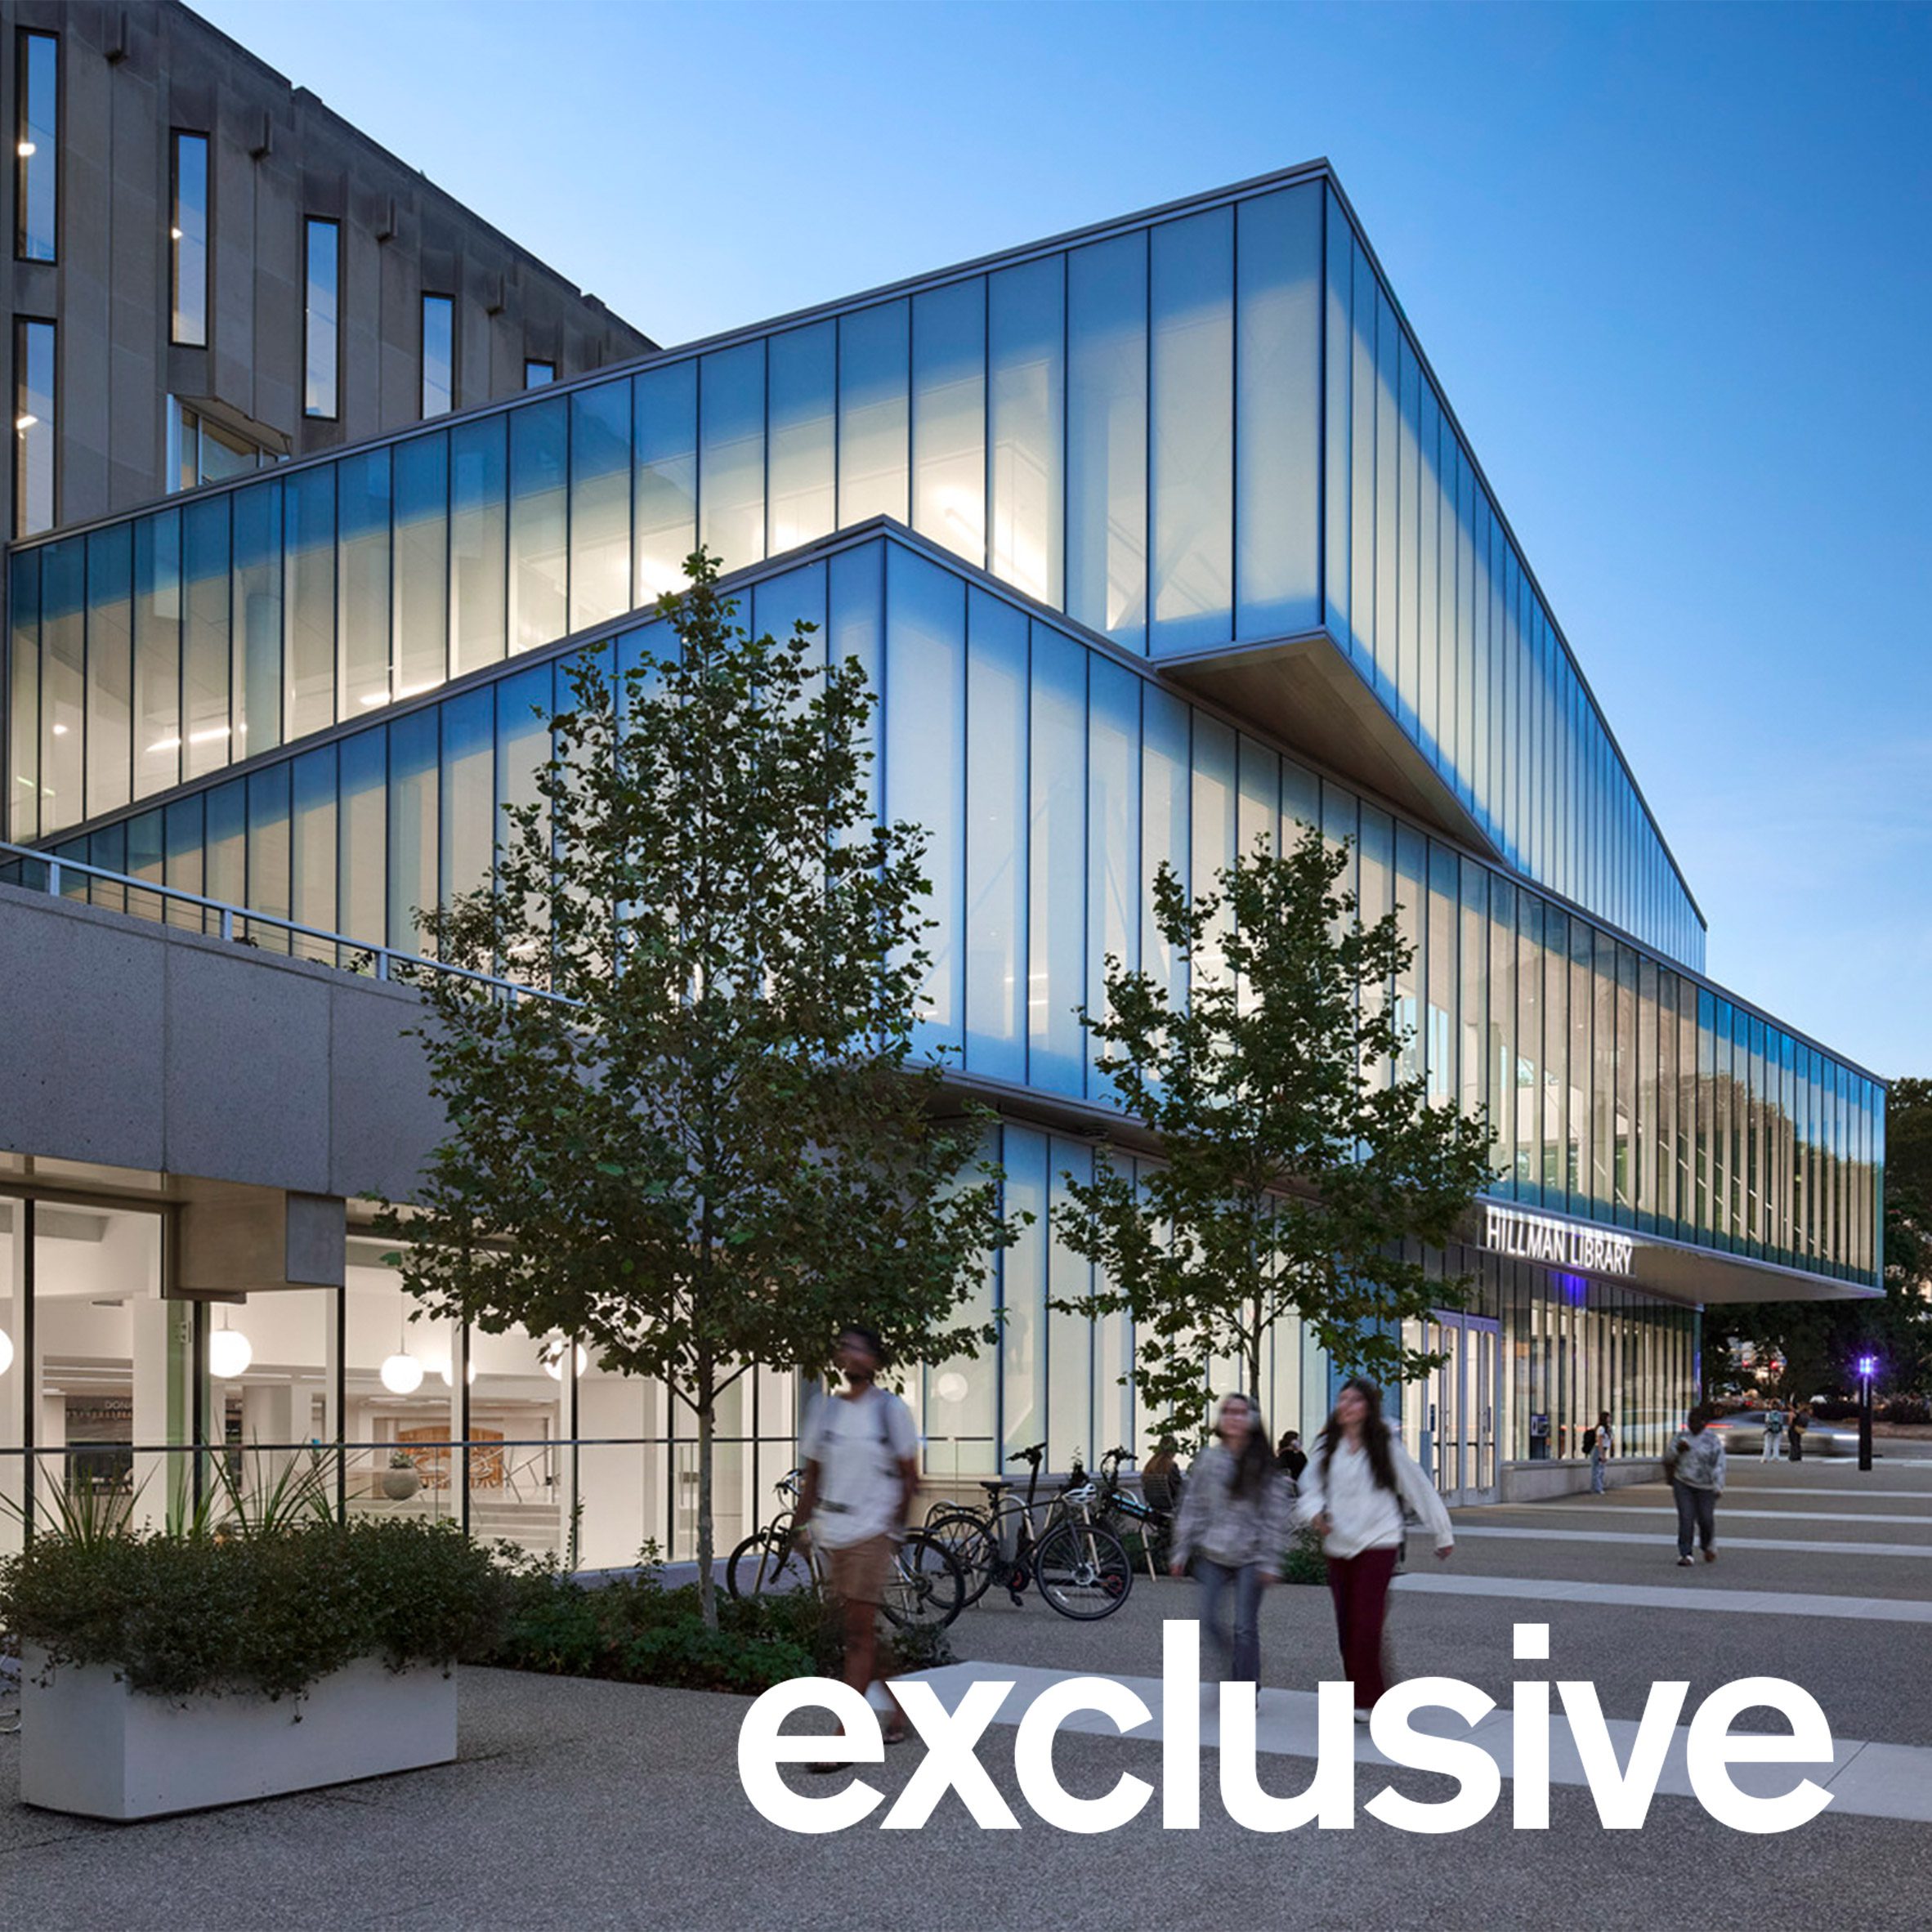
GBBN Completes Renovation and Glass Extension of University of Pittsburgh's Hillman Library
GBBN architecture studio has completed a major renovation and expansion of the 1968 Hillman Library at the University of Pittsburgh, transfo
 Dezeen·1mo ago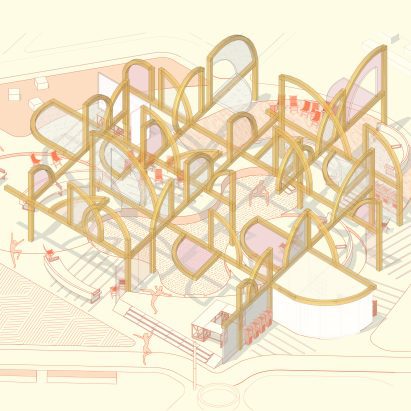
University of Dundee showcases dance-inspired amphitheatre redesign and wellbeing-focused student projects
This article from the University of Dundee's School of Design (Duncan of Jordanstone College of Art and Design) showcases student projects f
Dezeen·19d ago
UWE Bristol student projects feature sustainable agriculture factory and accessible art kit
This article from Dezeen School Shows highlights several student projects from UWE Bristol, including a proposal for a sustainable agricultu
Dezeen·21d ago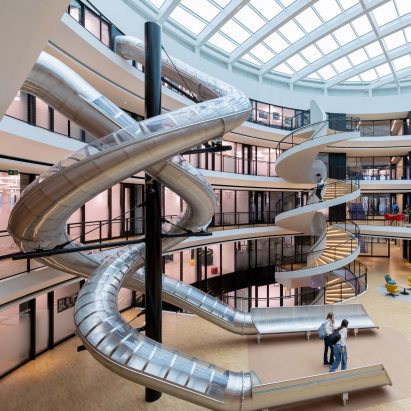
Bernard Tschumi Architects designs ring-shaped science centre with helical slides at Swiss boarding school
Bernard Tschumi Architects has designed Philo, a ring-shaped science centre on the campus of the Institute Le Rosey boarding school in Rolle
Dezeen·28d ago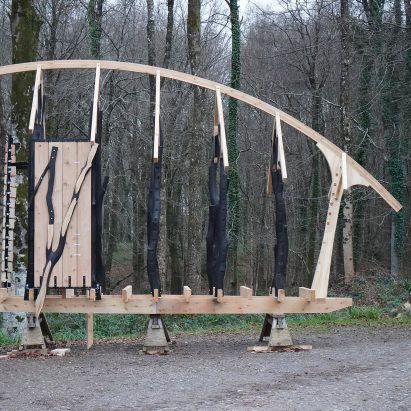
Architectural Association showcases wooden play apparatus and wildfire-response designs
This article from Dezeen School Shows highlights projects from the Architectural Association, including a sculptural wooden play apparatus t
Dezeen·1mo ago
Diamond Schmitt, MVRDV, and Two Row Architect unveil terraced research building design for University of Toronto
Architecture studios Diamond Schmitt, MVRDV and Two Row Architect have unveiled the design for the Temerty Building at the University of Tor
Dezeen·1mo ago