





















Sam Crawford Architects Renovates 1950s Sydney Home with Multifunctional Staircase Design
By
Rheanna Hopkins

A five-star bake. Worth schmearing, sharing, saving.
Summary
Australian architecture studio Sam Crawford Architects has renovated and extended Waverley House, a 1950s bungalow in Sydney, reorganizing the home around a multifunctional timber staircase with integrated nooks for sitting and relaxing. The renovation was designed for a young, growing family to create a 'peaceful but playful' environment with strong connections to the surrounding landscape, transforming the original structure while maintaining its character.
Key quotes
· 3 pulledAustralian studio Sam Crawford Architects has renovated and extended Waverley House in Sydney, reorganising the home around a timber staircase with nooks for sitting and relaxing.
Sam Crawford Architects adapted the original 1950s bungalow for a young, growing family, aiming to create a 'peaceful but playful' environment with strong connections to the surrounding landscape.
Australian architecture studio Sam Crawford Architects has renovated and extended Waverley House in Sydney, centring the home around a timber staircase with nooks that provide places to sit and relax.
You might also wanna read

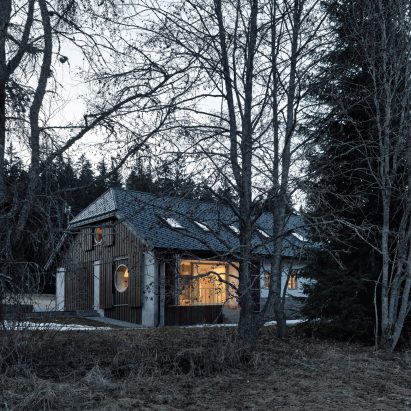
Studio Plyš Renovates 19th-Century Czech Cottage with Modern Materials
The article features a renovated 19th-century cottage in the Czech Republic by architecture practice Studio Plyš. The project combines origi
 Dezeen·4mo ago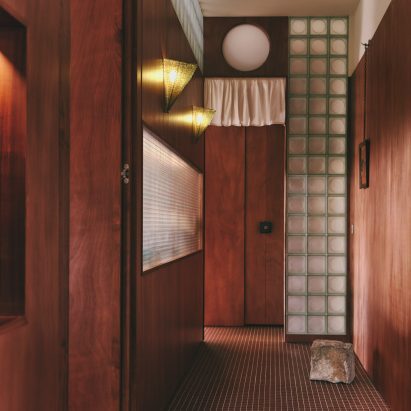
Bétyle Studio Renovates Historic Marseille Farm Building with Glass Block Partitions
Bétyle Studio transformed a historic agricultural building in Marseille, France, into a compact home and workspace. The renovation preserved
Dezeen·5mo ago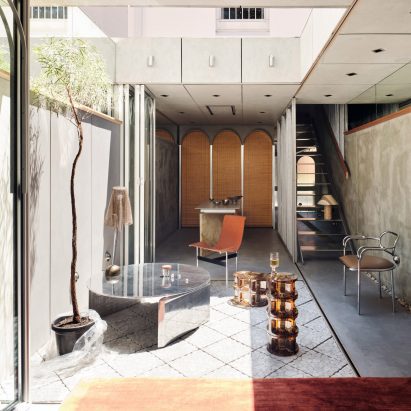
Sydney Terrace House Renovation Uses Mirrored Surfaces and Openable Courtyard to Create Spatial Illusions
The article describes Terrace House Mirage, a renovated Victorian terraced house in Sydney's Chippendale suburb. The renovation by Alcami Ar
Dezeen·5mo ago
Architect Benni Allan's London Apartment Renovation Features Extensive Douglas Fir Wood Design
The article features EBBA Architects founder Benni Allan's renovation of his London apartment in a former tea factory, where he extensively
Dezeen·6mo ago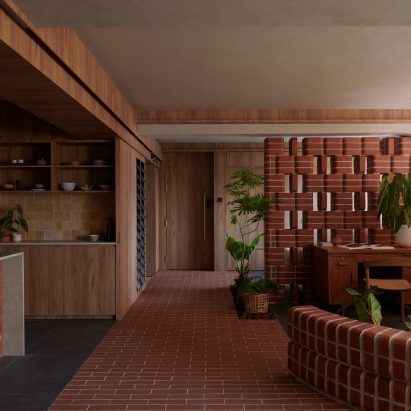
L Architects renovates Singapore flat with double-bullnose brick design for gardening couple
L Architects renovated a 98-square-meter flat in Singapore's Hougang neighborhood for a couple who developed gardening interests during COVI
Dezeen·6mo ago
Atelier Local Renovates Compact Portuguese Holiday Home with Space-Enhancing Design Features
Atelier Local, a Portuguese architecture studio, has renovated a 70-square-meter holiday home in Valongo, Portugal, using clever design stra
Dezeen·8mo ago