





















Sakai Architects Designs Off-Grid Amami House with Corrugated Metal Roof on Japanese Island
By
Jon Astbury

If you only eat one bagel today, this is the bagel.
Summary
Sakai Architects designed Amami House, an off-grid home on Japan's Amami Ōshima island featuring a distinctive large corrugated metal roof with a triangular skylight. The 119-square-metre timber-lined home was created for the studio's founder and incorporates sustainable design principles including rainwater collection, solar power, and natural ventilation. The design responds to the island's tropical climate with strategic shading, cross-ventilation, and local materials while maintaining a minimalist aesthetic that blends with the natural surroundings.
Key quotes
· 3 pulledA large corrugated metal roof topped by a triangular skylight shelters the timber-lined interiors of Amami House, an off-grid home in Japan designed by local studio Sakai Architects.
Named after its location on Amami Ōshima, an island in the Amami archipelago off Japan's southern coast, the 119-square-metre home was designed for the founder of Sakai Architects, Kazunor
The design responds to the island's tropical climate with strategic shading, cross-ventilation, and local materials while maintaining a minimalist aesthetic that blends with the natural surroundings.
You might also wanna read

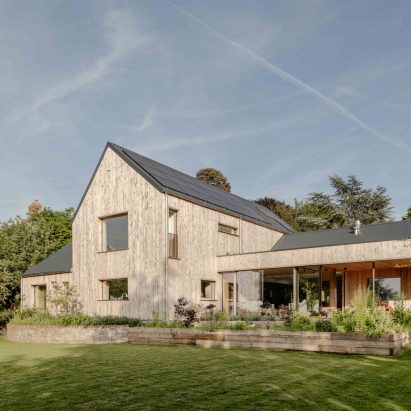
Gresford Architects renovates Oxfordshire bungalow with low-carbon cedar wood extension
Gresford Architects has renovated the Old Orchard, a 1980s bungalow in Oxfordshire, into a low-carbon, timber-clad modern home for the studi
 Dezeen·27d ago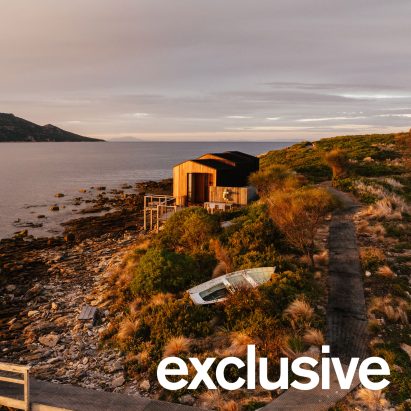
Align completes off-grid timber and steel cabin on tiny Tasmanian island
Australian studio Align has completed Picnic Island Cabin, a holiday retreat on the edge of a tiny one-hectare island in Tasmania's Freycine
Dezeen·1mo ago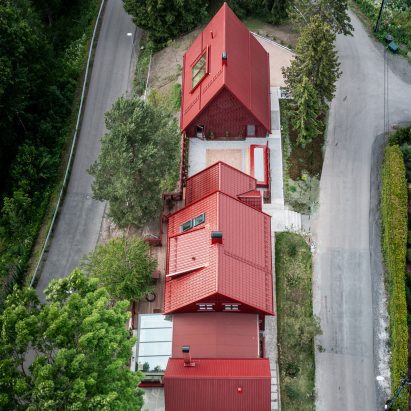
Rever & Drage Architects Expand Traditional Red-Painted House in Norway with Two New Volumes
Architecture studio Rever & Drage has expanded a traditional red-painted house in Raelingen, Norway, adding two new volumes connected by gre
Dezeen·5mo ago
Japanese Office in Hashima Features Dramatic Pitched Metal Roof by Permanent and Atelier Nagara
Architecture studios Permanent and Atelier Nagara designed Office in Hashima, a workspace in rural Japan featuring a dramatically pitched me
Dezeen·5mo ago
Rob Mills Architecture & Interiors Completes Off-Grid Howqua River Lodge in Victorian Alps
Rob Mills Architecture & Interiors has completed Howqua River Lodge, an off-grid family home in Australia's Victorian Alps. The house is loc
Dezeen·6mo ago
Nine Innovative Homes Designed for Food Production and Sustainable Living
This article showcases nine residential architecture projects from around the world that are designed to prioritize food production and self
Dezeen·8mo ago