





















Iki Builds Designs Sustainable Home in India Using Local Stone and Earth Materials
By
Jon Astbury

Sesame, salt, and substance. A flagship bake.
Summary
Iki Builds designed Aurva Illam, a home in South India that uses local materials like rammed earth, stone, and terracotta tiles to reflect the rugged Deccan Plateau landscape. The house features cascading vaulted roofs, natural ventilation, and sustainable design principles that integrate with the surrounding environment while providing thermal comfort.
Key quotes
· 5 pulledA geological palette of rammed earth, local stone and terracotta tiles reflects the rugged, rocky character of the nearby Deccan Plateau at this home in South India, designed by local architecture studio Iki Builds.
Named Aurva Illam – a combination of the Sanskrit word Aurva, meaning 'of the earth' and the Tamil word Illam, meaning 'home' – the dwelling is located on the outskirts of Chennai.
The house is designed as a series of cascading vaulted roofs that follow the natural slope of the site, creating a terraced effect that blends with the landscape.
Local materials were chosen not just for their aesthetic qualities but also for their thermal properties, helping to regulate indoor temperatures naturally.
The design prioritizes natural ventilation and passive cooling strategies, reducing the need for mechanical air conditioning in the hot climate.
You might also wanna read


UWE Bristol student projects feature sustainable agriculture factory and accessible art kit
This article from Dezeen School Shows highlights several student projects from UWE Bristol, including a proposal for a sustainable agricultu
 Dezeen·21d ago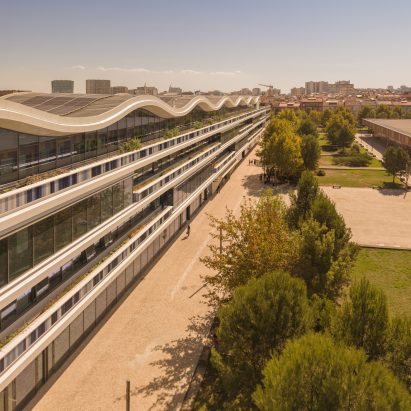
Abandoned Lisbon shopping mall transformed into Oriente Green Campus innovation hub
Architecture studios KPF and Saraiva+Associados have transformed an unfinished, abandoned shopping mall structure in Moscavide, north of Lis
Dezeen·26d ago
Neil Dusheiko Architects Designs Cambridgeshire Home Extension Framing Neighboring Gothic Church
London-based Neil Dusheiko Architects designed a house extension in Cambridgeshire called Church House, featuring a large picture window tha
Dezeen·1mo ago
Kéré Architecture Designs Goethe-Institut Dakar Headquarters Using Compacted-Earth Blocks
Kéré Architecture has designed and built a new permanent headquarters for the Goethe-Institut in Dakar, Senegal, using sustainable construct
Dezeen·1mo ago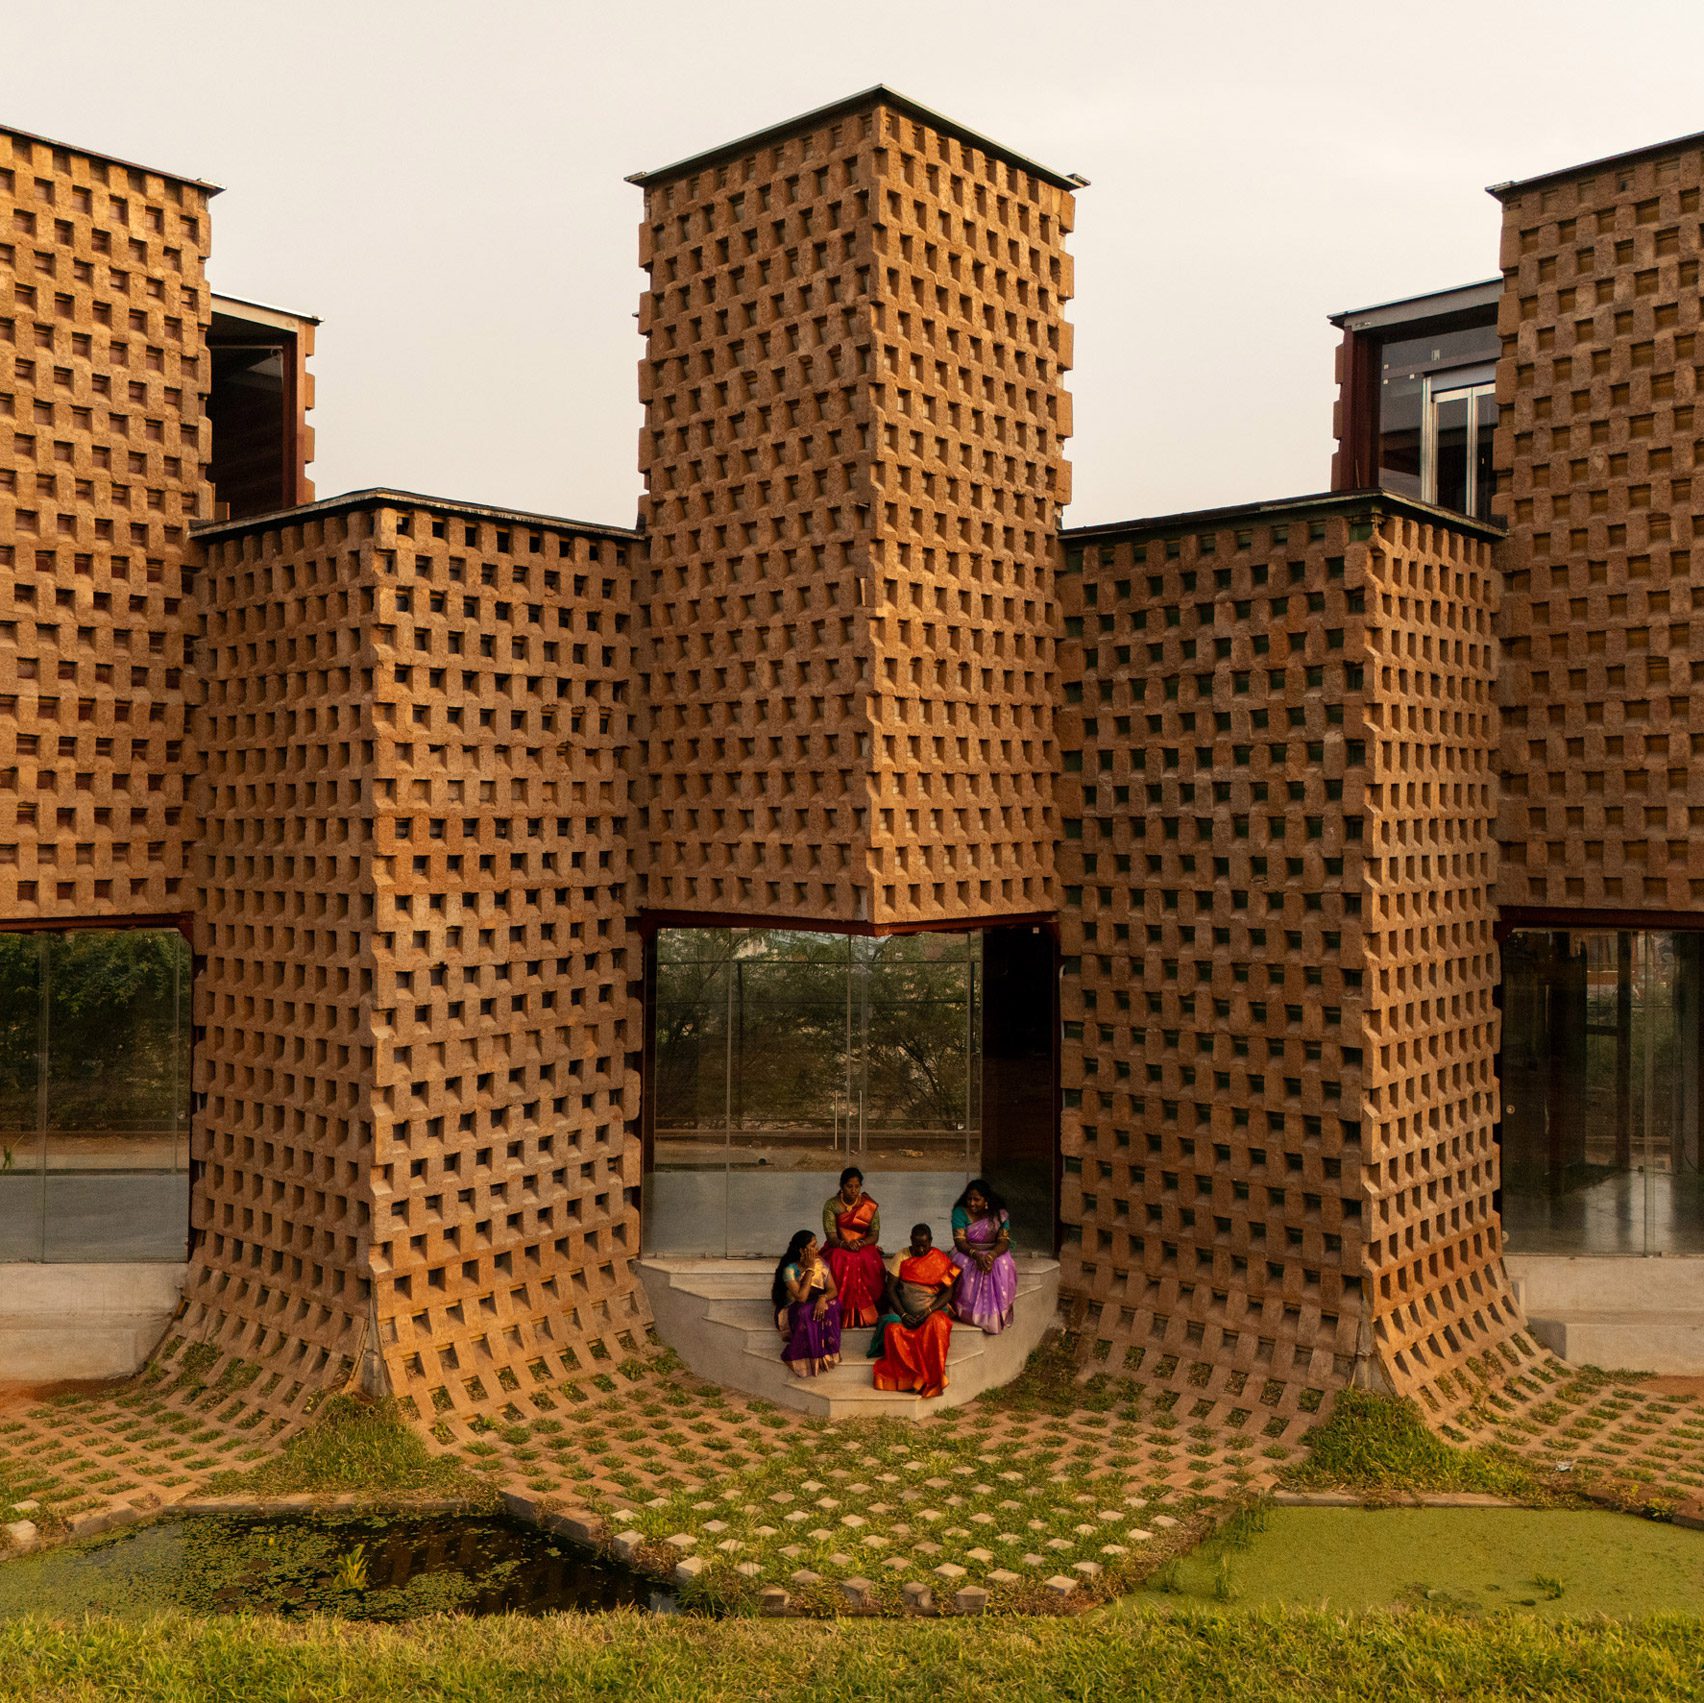
Petti Restaurant in Tamil Nadu Built from Mud-Coated Shipping Containers by Wallmakers
Wallmakers, an Indian architecture studio, designed Petti restaurant in Tamil Nadu using stacked shipping containers coated with poured eart
Dezeen·1mo ago
University of Hong Kong Design Projects Feature AI-Designed Bamboo Table and Sustainable Construction Techniques
The article features design projects from The University of Hong Kong's Building Society course, including a bamboo and wood table that uses
Dezeen·1mo ago