





















Hopkins Architects Completes University of Oxford Arts Centre with Four-Storey Atrium and Passivhaus Concert Hall
By
Starr Charles

Pure flour-power. Hearty enough to carry you through lunch.
Summary
Hopkins Architects has completed the Schwarzman Centre at the University of Oxford, a 25,300-square-metre performing arts and education facility that unites seven humanities faculties. The building features a four-storey atrium and includes a Passivhaus-certified concert hall, designed to be energy-efficient. The centre represents a significant architectural achievement combining educational spaces with performance venues in a sustainable design.
Key quotes
· 2 pulledLondon studio Hopkins Architects has completed a performing arts and education centre at the University of Oxford, which features a four-storey atrium and a Passivhaus concert hall.
Set to open on 13 October, the 25,300-square-metre Schwarzman Centre unites seven faculties of the university's Humanities Division in one building, alongside the Institute for Ethics in A
You might also wanna read


Payette completes ECoRE engineering building with folded form at Penn State University
Boston architecture studio Payette has completed the Engineering Collaborative Research and Education Building (ECoRE) at Penn State Univers
 Dezeen·5mo ago
City College of New York Architecture Students Present Projects Including Frank Lloyd Wright-Inspired Co-Housing
The article showcases architecture and design projects from The City College of New York's Spitzer School of Architecture, featuring student
Dezeen·5mo ago
Weitzman School of Design Architecture Students Showcase Urban Housing Projects in Dezeen Video
Architecture students at the University of Pennsylvania's Weitzman School of Design showcase their latest work in a video produced by Dezeen
Dezeen·5mo ago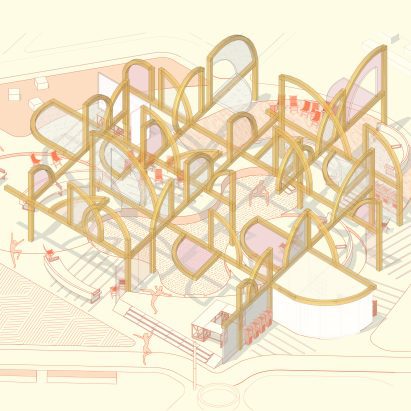
University of Dundee showcases dance-inspired amphitheatre redesign and wellbeing-focused student projects
This article from the University of Dundee's School of Design (Duncan of Jordanstone College of Art and Design) showcases student projects f
Dezeen·19d ago
UWE Bristol student projects feature sustainable agriculture factory and accessible art kit
This article from Dezeen School Shows highlights several student projects from UWE Bristol, including a proposal for a sustainable agricultu
Dezeen·21d ago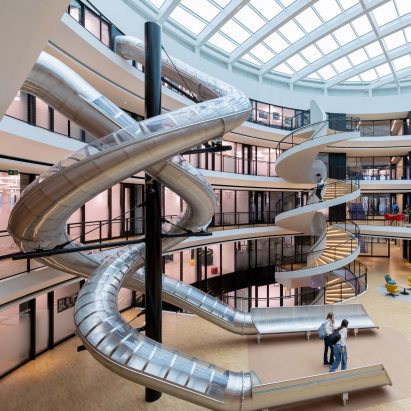
Bernard Tschumi Architects designs ring-shaped science centre with helical slides at Swiss boarding school
Bernard Tschumi Architects has designed Philo, a ring-shaped science centre on the campus of the Institute Le Rosey boarding school in Rolle
Dezeen·28d ago