





















Foster + Partners Designs Alpine Gallery with Three-Story Car Ramp in Gstaad
By
Starr Charles

An everything bagel for the brain. Substantive, layered, well-seasoned.
Summary
Foster + Partners has designed a unique timber showroom called Gstaad House in Switzerland's Alpine region, featuring a three-story car ramp that serves as the central organizing element. The building integrates with the landscape contours and includes gallery/auction spaces, a private members' club, and subterranean levels, showcasing innovative architectural design that blends automotive display with natural surroundings.
Key quotes
· 3 pulledBritish studio Foster + Partners has designed a sinuous timber showroom to mimic the 'contours of the landscape' in Gstaad, Switzerland
Set to be nestled into a valley, Gstaad House will encompass three floors of gallery and auction space, along with a private members' club on its top floor and a subterranean level
Foster + Partners designed the structure with a ram
You might also wanna read

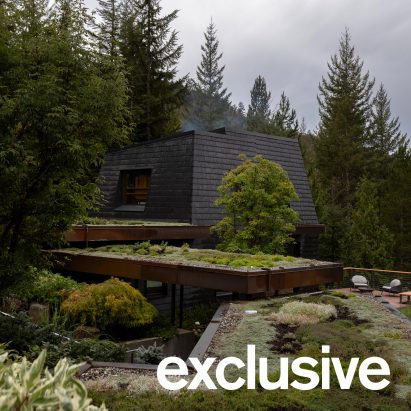
Bricault Design creates Whistler Hideaway cabin inspired by mountain peaks in British Columbia
Canadian studio Bricault Design has created Whistler Hideaway, a 1,268-square-foot cabin in British Columbia that is shaped to mimic the sur
 Dezeen·19d ago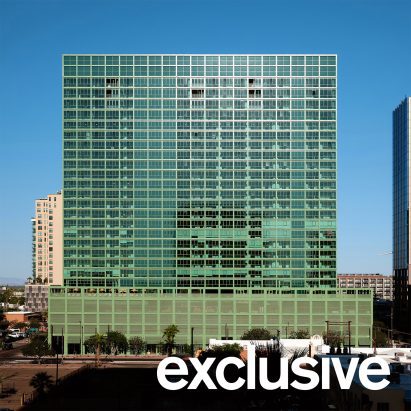
Johnston Marklee's mint green Ray Phoenix tower opens in Roosevelt Row Arts District
Johnston Marklee has completed Ray Phoenix, a 26-storey residential tower in Phoenix's Roosevelt Row Arts District. The building features a
Dezeen·20d ago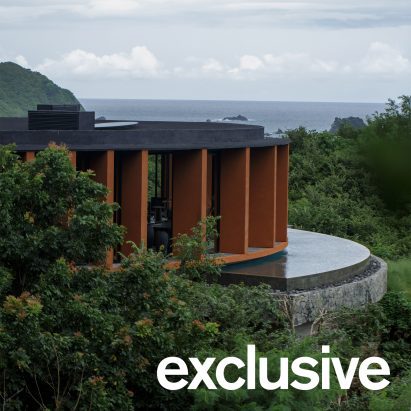
Circular home with terracotta plaster walls designed by Caceres + Tous on Lombok hilltop
House Kala is a circular home on a hilltop in Lombok, Indonesia, designed by Caceres + Tous. The dwelling features curved walls with texture
Dezeen·21d ago
Pend transforms overlooked Edinburgh infill site into mews homes with private courtyards
Architecture studio Pend has completed Canon Mews, a pair of light-filled mews homes on a compact brownfield site in Edinburgh, Scotland. Th
Dezeen·21d ago
Ten Australian suburban homes that balance space, gardens, and thoughtful design
A roundup of ten Australian houses that showcase the appeal of suburban living, featuring spacious interiors and leafy gardens. The article
Dezeen·22d ago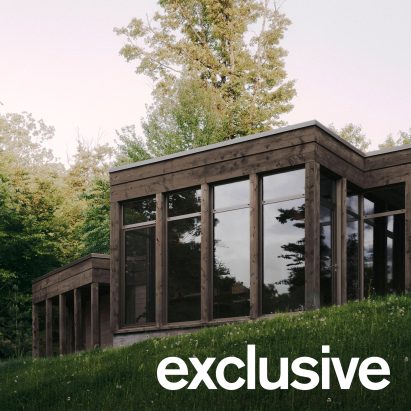
Atelier Carle's SONO Residence: A hemlock-clad mountainside house in Quebec
Montreal-based Atelier Carle has completed SONO Residence, a 2,300-square-foot mountainside house in Wentworth-North, Quebec. The home featu
Dezeen·24d ago