





















Cox Architecture and Hassell Reveal Design for Brisbane's 2032 Olympic Stadium
By
Lizzie Crook

Front-window bakery material. Catches the eye, delivers the goods.
Summary
Australian architecture firms Cox Architecture and Hassell have unveiled design plans for the Brisbane Olympic Stadium, which will serve as the main venue for the 2032 Olympic and Paralympic Games. The 63,000-seat stadium will be located in Victoria Park, Brisbane, and is designed to serve as a community asset beyond the Games, with a focus on sustainability and legacy use.
Key quotes
· 3 pulledAustralian studios Cox Architecture and Hassell have released visuals of a stadium in Brisbane set to serve as the main venue for the 2032 Olympic and Paralympic Games.
Planned for Victoria Park in the capital of Queensland, the 63,000-seat Brisbane Olympic Stadium will be designed to serve as a community asset beyond the multi-sport event.
The stadium will be designed to serve as a community asset beyond the multi-sport event, for which Brisbane will be the host city.
You might also wanna read


Heatherwick Studio and Manica Architecture Design New Birmingham City Stadium with 12 Brick Chimneys
Heatherwick Studio and Manica Architecture have unveiled the design for a new 62,000-seat stadium for Birmingham City Football Club in Birmi
 Dezeen·6mo ago
Nike and Palace Skateboards Launch Transforming Skatepark-Football Pitch in Historic London Bathhouse
Architecture studio Jam has designed the Manor Place sports hub in south London for Nike and Palace Skateboards, featuring a skatepark that
Dezeen·6mo ago
Foster + Partners to Design San Siro Replacement as Milan Approves Stadium Sale
Milan's city council has approved the sale of the iconic San Siro stadium, with British architecture firm Foster + Partners appointed to des
Dezeen·7mo ago
Historic Philadelphia Power Plant Converted into Indoor Sports Facility
Local architecture firms Good City Studio and Hexagon Studio Architects have transformed the main turbine hall of the historic Delaware Powe
Dezeen·8mo ago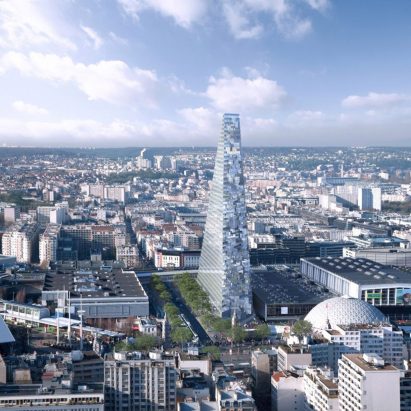
Herzog & de Meuron's Tour Triangle skyscraper tops out at 180 metres in Paris
The Tour Triangle skyscraper in Paris, designed by Swiss architecture firm Herzog & de Meuron, has topped out at 180 metres (42 storeys), ma
Dezeen·20d ago
Pend transforms overlooked Edinburgh infill site into mews homes with private courtyards
Architecture studio Pend has completed Canon Mews, a pair of light-filled mews homes on a compact brownfield site in Edinburgh, Scotland. Th
Dezeen·21d ago