





















BIG completes Solar One Environmental Education Center with integrated solar infrastructure in New York park
By
Ben Dreith

Toasted golden, schmeared with insight. Top of the rack.
Summary
Architecture studio BIG has completed the Solar One Environmental Education Center in New York's Stuyvesant Cove Park, a timber-clad building designed to harvest solar energy and serve as an emergency power source. The two-story structure represents a milestone in the ongoing East River park construction project, featuring integrated solar infrastructure and sustainable design elements. The building will function as an environmental education center while providing renewable energy capabilities for the park area.
Key quotes
· 3 pulledArchitecture studio BIG has announced a milestone in the ongoing construction of parks along the East River in New York with a timber-clad building with built-in solar infrastructure.
The Solar One Environmental Education Center is a two-storey timber-clad building designed to harvest solar energy and store it in case of emergency in Stuyvesant Cove Park.
BIG has announced a milestone in the ongoing construction of parks along the East River in New York with a timber-clad building.
You might also wanna read

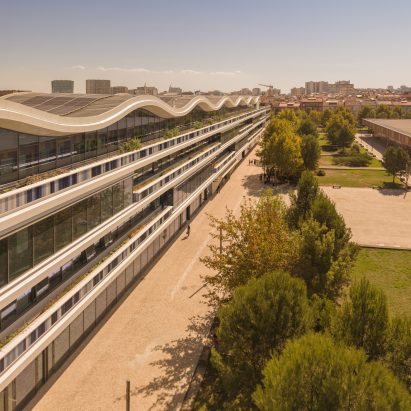
Abandoned Lisbon shopping mall transformed into Oriente Green Campus innovation hub
Architecture studios KPF and Saraiva+Associados have transformed an unfinished, abandoned shopping mall structure in Moscavide, north of Lis
 Dezeen·26d ago
London 1980s Apartment Block Revitalized with Pink Waste-Based Concrete Panels
Architecture studio Bureau de Change has revitalized a 1980s apartment block in London's Euston area by updating its facade with pink concre
Dezeen·4mo ago
Snøhetta and A49 Architects Complete Cloud 11 Creative Hub in Bangkok with Elevated Lawn Park
Snøhetta and A49 Architects have completed Cloud 11, a 250,000-square-metre creative hub in Bangkok's South Sukhumvit innovation district, f
Dezeen·6mo ago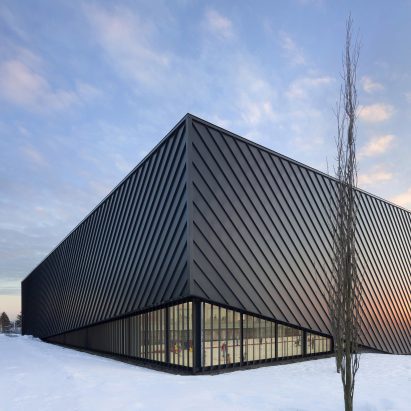
Rosemary Brown Recreation Centre Uses Mass Timber to Create Warm, Inviting Ice Arena Design
The Rosemary Brown Recreation Centre in Burnaby, British Columbia, designed by HCMA Architecture + Design, represents a departure from tradi
Dezeen·6mo ago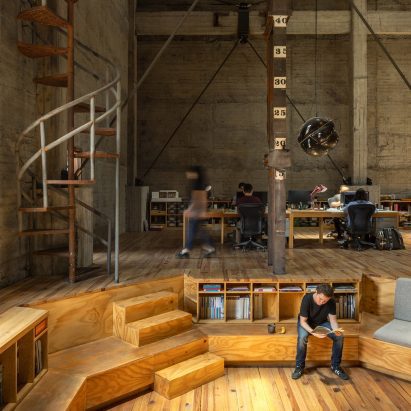
JSa Architecture Studio Transforms 1954 Mexican Factory into Office Space
Mexico City-based architecture studio JSa has transformed a 1954 industrial factory building into their own office and studio space, preserv
Dezeen·6mo ago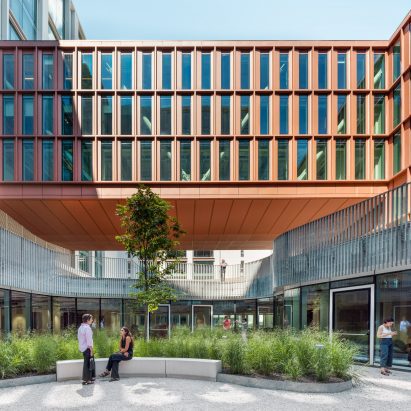
Snøhetta and Park Renovate 1960s Milan Office Building with Curving Outdoor Space
Architecture studio Snøhetta collaborated with Italian studio Park to renovate the 1960s Pirelli 35 office building in Milan's Porta Nuova d
Dezeen·9mo ago